

TL;DR:
- Architects play a vital role in permitting by managing technical coordination, ensuring legal responsibility, and navigating complex review processes. Their early involvement, thorough document preparation, and effective communication with authorities significantly reduce approval timelines and prevent costly delays. Engaged and experienced architects streamline the permit process, ultimately saving time, money, and frustration for owners and developers.
Most people assume architects draw plans and hand them off. In reality, the role of architects in permitting is one of the most technical, legally loaded, and coordination-intensive parts of any construction project. Without an architect properly engaged from the start, permit submissions get rejected, timelines slip by months, and projects stall before a single shovel hits the ground. Whether you are planning an ADU, a residential addition, or a multi-family development, understanding what architects actually do during the permitting process will save you time, money, and significant frustration.
Table of Contents
- Key takeaways
- The role of architects in permitting, explained
- Architect responsibilities in permits: the legal dimension
- Coordination and technical expertise in the permit process
- How architects influence permitting timelines
- Working effectively with architects for permit success
- My perspective on what architects really bring to permitting
- How Fostudiodesign supports your permitting process
- FAQ
Key takeaways
| Point | Details |
|---|---|
| Architects do more than draw | They coordinate consultants, manage code compliance, and carry legal responsibility for permit documents. |
| Seals carry legal weight | A stamped drawing means an architect exercised responsible control, not just a review or approval signature. |
| Permitting has two distinct tracks | Planning and zoning approvals address community impact; building permits address safety and technical compliance. |
| Early engagement reduces delays | Architects who are involved from project conception can prevent the most common causes of permit rejections. |
| Technology assists but does not replace | AI tools can automate code checks, but architect oversight remains required for complex regulatory decisions. |
The role of architects in permitting, explained
To understand what architects actually do during permitting, you first need to understand what permitting involves. Many homeowners and developers treat it as a single step, but it is two separate tracks that must be sequenced correctly.
Planning and zoning approvals focus on community impact, land use, setbacks, density, and neighborhood compatibility. Building permits, by contrast, focus on technical code compliance, structural safety, fire protection, and accessibility. Applying for a building permit before securing planning approval is one of the most common causes of project stalls. An experienced architect knows this sequence and manages it proactively.
Once the planning track is clear, the building permit process begins in earnest. This is where architects prepare construction documents, which include architectural drawings, structural coordination, Title 24 energy documentation, and any required civil or MEP (mechanical, electrical, plumbing) inputs. They then apply a professional seal and submit to the relevant authority. Permitting timelines vary by jurisdiction, and ground-up commercial projects can take anywhere from 6 to 18 months depending on project complexity and local review capacity.
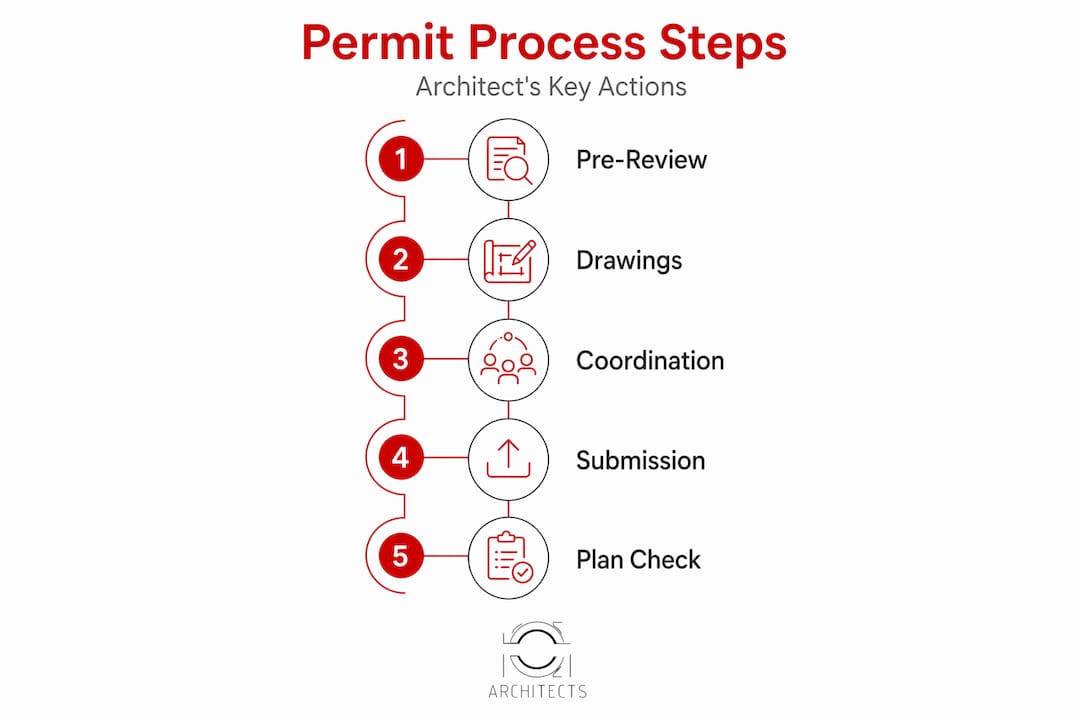
Here is what an architect manages at each stage of the permit process:
- Pre-application: Feasibility review, zoning analysis, and preliminary code research
- Document preparation: Coordinating all consultant drawings into a coherent, code-compliant package
- Submission: Applying the professional seal, completing jurisdiction-specific forms, and managing digital or physical submittal portals
- Plan check: Responding to reviewer comments, clarifying design intent, and coordinating corrections across disciplines
- Approval and issuance: Confirming permit conditions, coordinating inspection schedules, and ensuring permit sets are posted on site
Pro Tip: Ask your architect to conduct a pre-application meeting with the local building department before formal submission. Many jurisdictions offer this service, and it can flag major issues before they become costly corrections.
Architect responsibilities in permits: the legal dimension
The legal weight of a permit submission is something many clients underestimate. When a licensed architect signs and seals a set of permit drawings, that signature is not a formality. US states require permit drawings for commercial projects to be signed and sealed by a licensed architect or engineer, and unsealed documents are automatically rejected.
The seal represents something specific: responsible control. Under professional licensing standards, responsible control means the architect personally directed the work, made key design decisions, and coordinated all aspects of the documents. Simply reviewing plans prepared by someone else and adding a stamp is not sufficient.
"Responsible control requires direction, key decisions, and coordination throughout the process. Mere review is insufficient and, under most state licensing boards, a violation of professional ethics." — wayfaringarchitect.com
This distinction matters because you may encounter contractors or online services offering to get an architect to "stamp" drawings they produce. Beyond being unethical, this practice exposes you to real risk. If those drawings contain errors that lead to a structural failure or code violation, the architect of record carries legal liability, but the permit authority may also flag the project for re-inspection or require demolition of non-conforming work.
The following responsibilities fall directly on the architect of record during permitting:
- Confirming that all drawings reflect the architect's own design decisions and coordination
- Verifying that consultant documents (structural, MEP, civil) are compatible and code-compliant
- Signing the application as the licensed professional responsible for the submission
- Managing responses to plan check corrections under their professional license
Understanding this structure protects you as an owner. It means you need an architect who is genuinely engaged, not one brought in at the last minute to sign off on work they did not lead.
Coordination and technical expertise in the permit process
One reason permit submissions fail is not bad design. It is poor coordination between disciplines, where structural drawings conflict with architectural ones, or MEP routing contradicts ceiling heights shown on the permit set. These errors trigger resubmittals, which can add weeks to a timeline and consume significant staff time on both the design and review sides.
Architects serve as the technical leads who hold all of this together. According to industry research, architects coordinate multi-disciplinary consultants and act as the primary point of accountability for code compliance across the entire document set. They do not just draw buildings. They manage a living document that reflects the decisions of multiple licensed professionals.
Here is a structured view of how architects coordinate the permit package:
- Structural coordination: Reviewing the structural engineer's drawings against architectural plans to confirm beam locations, shear walls, and foundation details are consistent
- MEP integration: Checking that mechanical equipment clearances, electrical panel locations, and plumbing routes align with architectural intent
- Civil coordination: Confirming grading, drainage, and utility connection points match site plan requirements
- Code compliance cross-check: Running the full document set against applicable building codes, including accessibility standards and fire separation requirements
- Reviewer liaison: Communicating directly with plan check reviewers to interpret correction notices and provide clarifying documentation
Technology is beginning to support parts of this workflow. AI tools now assist architects with automated code compliance checks, handling rule-based tasks and freeing up design professionals to focus on complex regulatory interpretation and design intent. These tools act as force multipliers, but they do not replace the judgment required to navigate competing code requirements or respond to a plan checker's discretionary comments.
Pro Tip: When reviewing bids from architectural firms, ask specifically how they manage plan check responses and resubmittals. Firms with dedicated project managers for permit coordination consistently outperform those who treat it as an afterthought.
| Without architect coordination | With architect coordination |
|---|---|
| Consultant drawings reviewed independently | All drawings cross-checked before submission |
| Corrections identified by plan checker | Issues resolved internally before submittal |
| Resubmittals add 4 to 8 weeks per round | Clean submissions reduce review cycles |
| Owner manages communication with city | Architect liaises directly with reviewers |
How architects influence permitting timelines
Timing is where the role of architects in permitting becomes most visible to clients. A well-prepared, well-coordinated submission moves through plan check faster. A disorganized one bounces between rounds of corrections for months.

Georgia's 2026 permit shot clock law mandates 45-day initial reviews and 20-day second reviews, setting legislative precedent for defined timelines. But in most jurisdictions, including Los Angeles, review timelines still depend heavily on submission quality. A complete, code-compliant package with clear drawings and thorough documentation can move through review in a fraction of the time that a partial or conflicting submission requires.
Experienced architects familiar with a jurisdiction can anticipate reviewer preferences, know which code interpretations a given department applies, and format submissions to match local requirements. This knowledge is not documented anywhere publicly. It comes from consistent practice in a specific market.
Compare two project scenarios below:
| Scenario | Submission quality | Estimated review cycles | Approximate timeline |
|---|---|---|---|
| Architect unfamiliar with jurisdiction | Incomplete, inconsistent | 3 to 4 rounds | 9 to 14 months |
| Local architect with permitting experience | Complete, coordinated | 1 to 2 rounds | 4 to 7 months |
Integrating permitting strategy early in planning and contracts gives owners meaningful control over their project schedule. Architects who are involved before design decisions are finalized can flag zoning issues, height restrictions, or setback conflicts before they become expensive redesigns. The cost of early architectural involvement is almost always lower than the cost of a permit rejection at the submission stage.
Working effectively with architects for permit success
Knowing what architects do is only useful if you engage them in a way that sets the project up for success. Many delays stem not from bad architecture but from unclear expectations between owners and their design teams.
Here are the practices that make the biggest difference:
- Hire early. Bring your architect on board during feasibility, before you have committed to a design direction. Early input prevents costly changes downstream.
- Prioritize local experience. An architect who regularly pulls permits in your city will know the local plan check team, understand common correction patterns, and submit in the format reviewers expect.
- Ask about their permit track record. How many rounds of corrections do their projects typically require? What is their average time from submission to approval? These are reasonable and revealing questions.
- Share complete information upfront. Title reports, existing conditions surveys, utility connection details, and any prior permits on the property all affect what the architect needs to include in the submission.
- Respect the process timeline. Architectural drawings reflect design decisions, consultant coordination, and owner approvals, not just line work. Permit sets take time to prepare properly, and rushing them increases the likelihood of errors.
Pro Tip: Review your city's permit submittal checklist with your architect before the document set is finalized. Many jurisdictions publish these online, and a quick cross-check can catch missing items before submission rather than during plan check.
My perspective on what architects really bring to permitting
I have worked on enough projects in Los Angeles to say this clearly: the clients who treat architects as strategic partners from the start consistently have smoother permitting experiences than those who bring them in to rubber-stamp a design.
What I have learned is that the most expensive permitting delays rarely come from complex design problems. They come from miscommunication. An owner who assumes the contractor is handling permit coordination while the architect assumes the owner is, or a document set where the structural engineer's calculations were never reviewed against the architectural drawings before submission. These are preventable, but only when the architect is genuinely in charge of the process.
I have also seen the shortcut mentality backfire badly. Clients who find someone to stamp drawings they sourced elsewhere sometimes save money upfront and spend far more correcting non-compliant work later. The seal on a drawing is a promise backed by a professional license. It should mean something to everyone involved.
Technology is genuinely changing parts of this workflow, and I think that is a good thing. AI tools that catch code conflicts before submission are making it easier to produce clean first submittals. But the judgment required to interpret a zoning administrator's condition of approval, or to negotiate a fire separation requirement that the code allows through alternative means, still belongs to a licensed, experienced architect. That part is not going anywhere.
— Henry
How Fostudiodesign supports your permitting process
If this article clarified one thing, we hope it is that the right architect makes a measurable difference in how smoothly your project moves through permitting. At Fostudiodesign, we specialize in residential, ADU, and multi-family projects across Los Angeles, and permitting is a core part of every engagement we take on.

Our team prepares permit-ready document sets that are coordinated across all disciplines, formatted for LA Department of Building and Safety requirements, and backed by hands-on experience with local plan check processes. For homeowners and developers looking to move faster, our ADU plan collection offers architect-designed, permit-optimized plans that are ready for submission with site-specific customization. Whether you are starting from scratch or working through a stalled approval, we are here to help you move forward with clarity and confidence. Reach out to our team to discuss your project and learn how we can support your permitting goals.
FAQ
What does an architect do during the permit process?
An architect prepares and coordinates all construction documents, applies a professional seal, submits to the relevant authority, and manages plan check responses. Their role covers technical compliance, consultant coordination, and direct communication with permit reviewers.
Why does a permit drawing need an architect's stamp?
US states require licensed architects or engineers to sign and seal permit drawings as a professional guarantee of code compliance and responsible oversight. Unsealed documents are automatically rejected by most building departments.
What is permitting in construction?
Permitting in construction is the formal government review process that confirms a proposed project meets all applicable zoning, safety, and building code requirements before construction begins. It typically involves planning approvals and building permits as two distinct stages.
How long does the building permit process take?
Timelines vary significantly based on jurisdiction, project type, and submission quality. Ground-up commercial projects can take 6 to 18 months, while well-prepared residential submissions in markets like Los Angeles often move faster with experienced local architects.
Can an architect speed up permit approvals?
Yes. Architects familiar with local requirements produce cleaner submittals that require fewer correction rounds. Coordinated submissions that align all disciplines and anticipate reviewer preferences can cut review cycles by half compared to incomplete or inconsistent packages.