

TL;DR:
- Effective client preparation and clear communication are crucial for a smooth Los Angeles architectural project, especially considering complex regulations.
- Early clarity on project scope, budget, and site constraints minimizes revisions, delays, and costs throughout all design phases.
Knowing how to work with architects can make the difference between a project that runs smoothly and one that stalls in miscommunication, budget overruns, and permit delays. Many Los Angeles homeowners and developers enter their first architect meeting without a clear brief, underestimate the complexity of California's energy codes, or assume the architect will simply "figure it out." The result is costly revisions, frustrated relationships, and timelines that stretch well beyond what was planned. This guide walks you through every phase of the process, from preparing for your first meeting to navigating 2026 Title 24 energy standards, so you can collaborate with confidence.
Table of Contents
- Understanding how to work with architects starts before you meet them
- Selecting the right architect for your Los Angeles project
- Navigating the architectural project phases and fee structures
- Incorporating California's 2026 Title 24 energy standards in your design
- Best practices for effective collaboration and communication with your architect
- Why early involvement and clear client preparation make or break your LA architecture project
- Explore custom ADU plans and architectural services tailored for Los Angeles residents
- Frequently asked questions
Key Takeaways
| Point | Details |
|---|---|
| Prepare thoroughly | Bring a detailed project brief and visuals to your first architect meeting to set clear expectations. |
| Choose carefully | Vet multiple architects for style, experience, and sustainability expertise relevant to LA. |
| Understand phases and fees | Know the five standard project phases and typical fee distribution for budgeting. |
| Prioritize energy compliance | Start Title 24 energy code integration early during schematic design to avoid costly revisions. |
| Communicate clearly | Provide specific feedback and maintain timely responses to ensure smooth collaboration. |
Understanding how to work with architects starts before you meet them
The most productive architect relationships begin long before the first consultation. When you arrive with a clear picture of what you need, your architect spends less time extracting information and more time designing. That time difference shows up directly in your budget.
Before your first meeting, define the following:
- Project scope: Are you adding an ADU, building a new home, or renovating a commercial space?
- Budget range: Be specific. A range of $400,000 to $500,000 is far more useful than "mid-range."
- Timeline: Do you have a hard completion date, or is the schedule flexible?
- Priorities: What matters most, square footage, natural light, indoor/outdoor flow, sustainability features?
- Site constraints: Know your zoning, setbacks, and any existing easements on your property.
The custom home design process in Los Angeles involves far more regulatory review than most cities. The more prepared you are, the faster your architect can move.
Initial consultations typically run 30 to 60 minutes and focus on vision, budget, and requirements. Bring site photos, inspiration images, and a written project brief outlining goals, timeline, and budget. That brief does not need to be long. Two pages is plenty. What matters is that it forces you to make decisions before the meeting, not during it.
The architectural planning guide for LA homes and multi-family projects reinforces one consistent point: early clarity prevents scope creep. Every revision made after schematic design costs roughly three to five times more than if the same change were made at the brief stage.
Pro Tip: Collect at least 15 to 20 inspiration images before your first meeting. Group them by category, such as exterior, kitchen, and bedroom. This gives your architect concrete visual references and dramatically reduces back-and-forth during early design rounds.
Selecting the right architect for your Los Angeles project
Once you know what you want, the next step is choosing the right professional to realize that vision. Not every licensed architect is the right fit for your project. Experience with residential work in Los Angeles, familiarity with local planning departments, and a design sensibility that aligns with your goals all matter.
Here is a structured approach to finding and evaluating candidates:
- Research locally. Look for firms with demonstrated residential, ADU, or commercial experience in Los Angeles. Local knowledge of the Department of Building and Safety (LADBS) processes is a real advantage.
- Review portfolios carefully. Look beyond aesthetics. Ask whether their past projects are similar in scale and program to yours.
- Interview at least three candidates. Treat this as a two-way evaluation. You are assessing their communication style, not just their credentials.
- Ask specific questions. How do they handle scope changes? What is their typical fee structure? Do they coordinate with energy consultants?
- Check references. Call past clients and ask directly about schedule adherence, responsiveness, and how disputes were resolved.
The AIA recommends interviewing three to five architects, reviewing portfolios for style match and experience, contacting client references, and selecting based on comfort level and listening skills. That last criterion, listening, is one many clients overlook. An architect who talks over you in the interview will do the same thing during design reviews.
Understanding the architect roles in LA helps clarify what your architect is responsible for versus what falls to a contractor, structural engineer, or energy consultant. Knowing these boundaries prevents frustrating misassumptions about who handles what.

Also look for architects familiar with California sustainability codes. The custom residential architecture space in LA is evolving rapidly, and a firm that treats Title 24 compliance as an afterthought will cost you time and money later.
Navigating the architectural project phases and fee structures
With your architect selected, understanding how the project unfolds and what each phase entails is critical to managing expectations and budget.
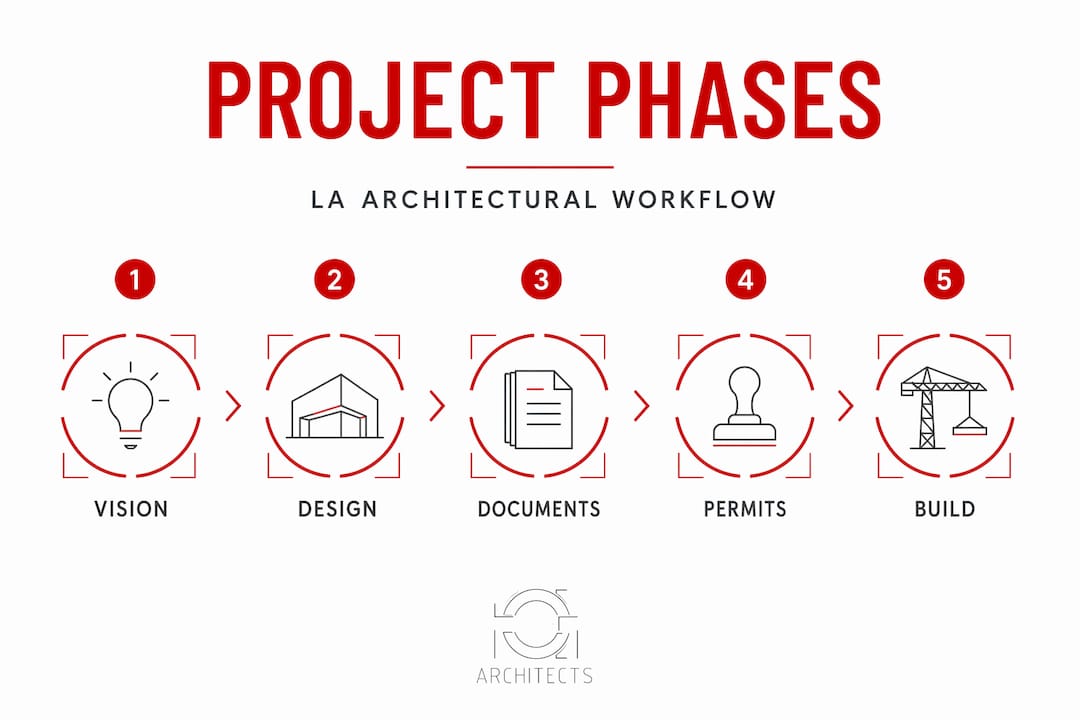
Standard architectural projects follow five phases, each with an associated fee allocation:
| Phase | Description | Typical fee share |
|---|---|---|
| Schematic design | Broad design concepts and massing | 15% |
| Design development | Refined plans, materials, and systems | 20% |
| Construction documents | Full permit-ready drawing set | 40% |
| Bidding and negotiation | Contractor selection support | 7% |
| Construction administration | Site oversight and RFI management | 22% |
Phase-based fee distribution totals 100% of the architectural fee, with construction documents typically consuming the largest share due to drawing complexity. For full-service contracts including construction administration, total fees generally range from 8% to 15% of construction cost.
What many clients do not realize is that fee allocation is shifting in 2026, with more effort front-loaded into early design and construction administration phases. This reflects growing sustainability demands that require earlier and more intensive coordination.
A few things to keep in mind as you move through the phases:
- Construction documents are where delays compound. Respond to your architect's requests within 48 hours during this phase or expect permit submission dates to slip.
- Construction administration (CA) is worth paying for. Many owners opt out to save money, then spend far more resolving contractor disputes without an architect's oversight.
- Change orders mid-project are expensive. Every decision deferred from schematic design to construction adds cost.
Pro Tip: Ask your architect to provide a phase-by-phase schedule at project kickoff. Knowing when key decisions are required, such as structural system selection or window specifications, helps you plan your time and avoid becoming the bottleneck.
The architectural planning phases and residential design workflow for LA projects also include city-specific steps, such as pre-application meetings with LADBS and coordination with the Bureau of Engineering, that add time to the overall schedule.
Incorporating California's 2026 Title 24 energy standards in your design
Sustainability and energy compliance are not optional additions to a Los Angeles project. They are requirements that shape structural, mechanical, and envelope decisions from the earliest design stage.
California's 2026 Title 24 Part 6 energy standards, effective January 1, 2026, mandate solar photovoltaic (PV) systems, specific insulation R-values, and heat pump HVAC integration for many new residential and small commercial buildings. These requirements must be addressed at schematic design, not at permit submission.
Key compliance areas your architect needs to address early:
- Solar readiness: Roof orientation, shading analysis, and electrical panel sizing must support PV installation.
- Insulation: R-values ranging from R-30 to R-49 depending on climate zone and assembly type.
- Mechanical systems: Heat pump water heaters and HVAC units are now standard requirements in most new construction scenarios.
- Energy modeling: Title 24 compliance software (typically EnergyPro) must be run before permit submittal.
Architects must front-load energy decisions and embodied carbon reduction efforts early in schematic design to avoid costly redesigns later.
In practice, this means your architect should be looping in an energy consultant during schematic design, not after design development is complete. Bringing in compliance review late is one of the most common and expensive mistakes we see on LA projects.
The residential design principles for Los Angeles projects increasingly treat sustainability as a design driver, not just a compliance checklist. When integrated early, features like high-performance glazing, thermal mass, and passive ventilation become part of the design language rather than costly retrofits.
Pro Tip: Ask your architect directly: "Are you coordinating with a Title 24 energy consultant during schematic design?" If the answer is no, or if they plan to address it later in the process, that is a red flag worth addressing before you sign a contract.
Best practices for effective collaboration and communication with your architect
Effective communication is the glue that holds the entire project process together. Without it, even the most talented architect will miss your vision.
Here is how to communicate effectively throughout the project:
- Respond promptly. When your architect sends drawings or asks a question, respond within 48 hours. Delays compound quickly across a multi-month project.
- Be specific in your feedback. "I don't like the living room" is not actionable. "I want more natural light on the north wall and a clear sightline to the backyard" is.
- Request written summaries after every meeting. A brief email recap confirms mutual understanding and creates a paper trail if disputes arise later.
- Flag concerns early. If something feels off at schematic design, say so immediately. The same concern at the construction document stage costs significantly more to address.
- Trust the process. Your architect needs room to explore ideas. Micromanaging early design rounds usually produces worse outcomes.
Clear communication of vision, budget, and functional needs, along with timely feedback, is essential for architects to keep projects on track and address concerns before they escalate.
Writing down meeting summaries and giving specific feedback avoids scope creep and miscommunication. This is a practice that takes five minutes after every meeting and saves hours of rework.
One area where communication often breaks down is contractor selection. Read about spotting red flags with contractors before your project reaches the bidding phase, so you enter that stage informed.
Pro Tip: Set a standing weekly check-in with your architect during active design phases. Even a 20-minute call keeps momentum going and prevents small misalignments from growing into major issues.
Why early involvement and clear client preparation make or break your LA architecture project
Based on experience working on residential, ADU, and multi-family projects across Los Angeles, the single most consistent predictor of a smooth project is not budget size, site complexity, or even the architect's skill level. It is how prepared the client is at the start.
Owners frequently overlook providing a detailed project brief upfront. When that brief is missing, architects spend the first two to three design rounds essentially guessing at client priorities. Every guess that misses the mark costs time and money.
What we have seen repeatedly is this: clients who invest two to three hours preparing a written brief, gathering inspiration images, and researching basic zoning before their first meeting consistently end up with faster timelines, fewer change orders, and higher satisfaction with the final design. That upfront effort pays for itself many times over.
LA's regulatory environment makes this even more critical. Between LADBS requirements, Title 24 compliance, neighborhood review processes, and HOA approvals where applicable, the administrative load on an LA project is substantial. An architect managing a poorly briefed client AND a complex regulatory process simultaneously is an architect who is stretched thin. Something gives, and it is usually the schedule.
The clients who succeed treat the architect relationship as an active partnership. They show up to meetings prepared, make decisions on time, and raise concerns directly rather than letting frustration build quietly. They follow the residential planning steps that experienced LA architects recommend and stay engaged throughout construction administration.
Working effectively with architects is not a passive experience. You are not a bystander waiting for plans to appear. You are a co-contributor whose clarity, decisions, and responsiveness directly shape the outcome.
Explore custom ADU plans and architectural services tailored for Los Angeles residents
Now that you understand how to work effectively with architects, the next step is connecting with a team that brings this process to life for Los Angeles projects. FO+H Architects specializes in personalized residential, ADU, and multi-family design with a deep understanding of California's 2026 energy standards and LA's planning requirements.
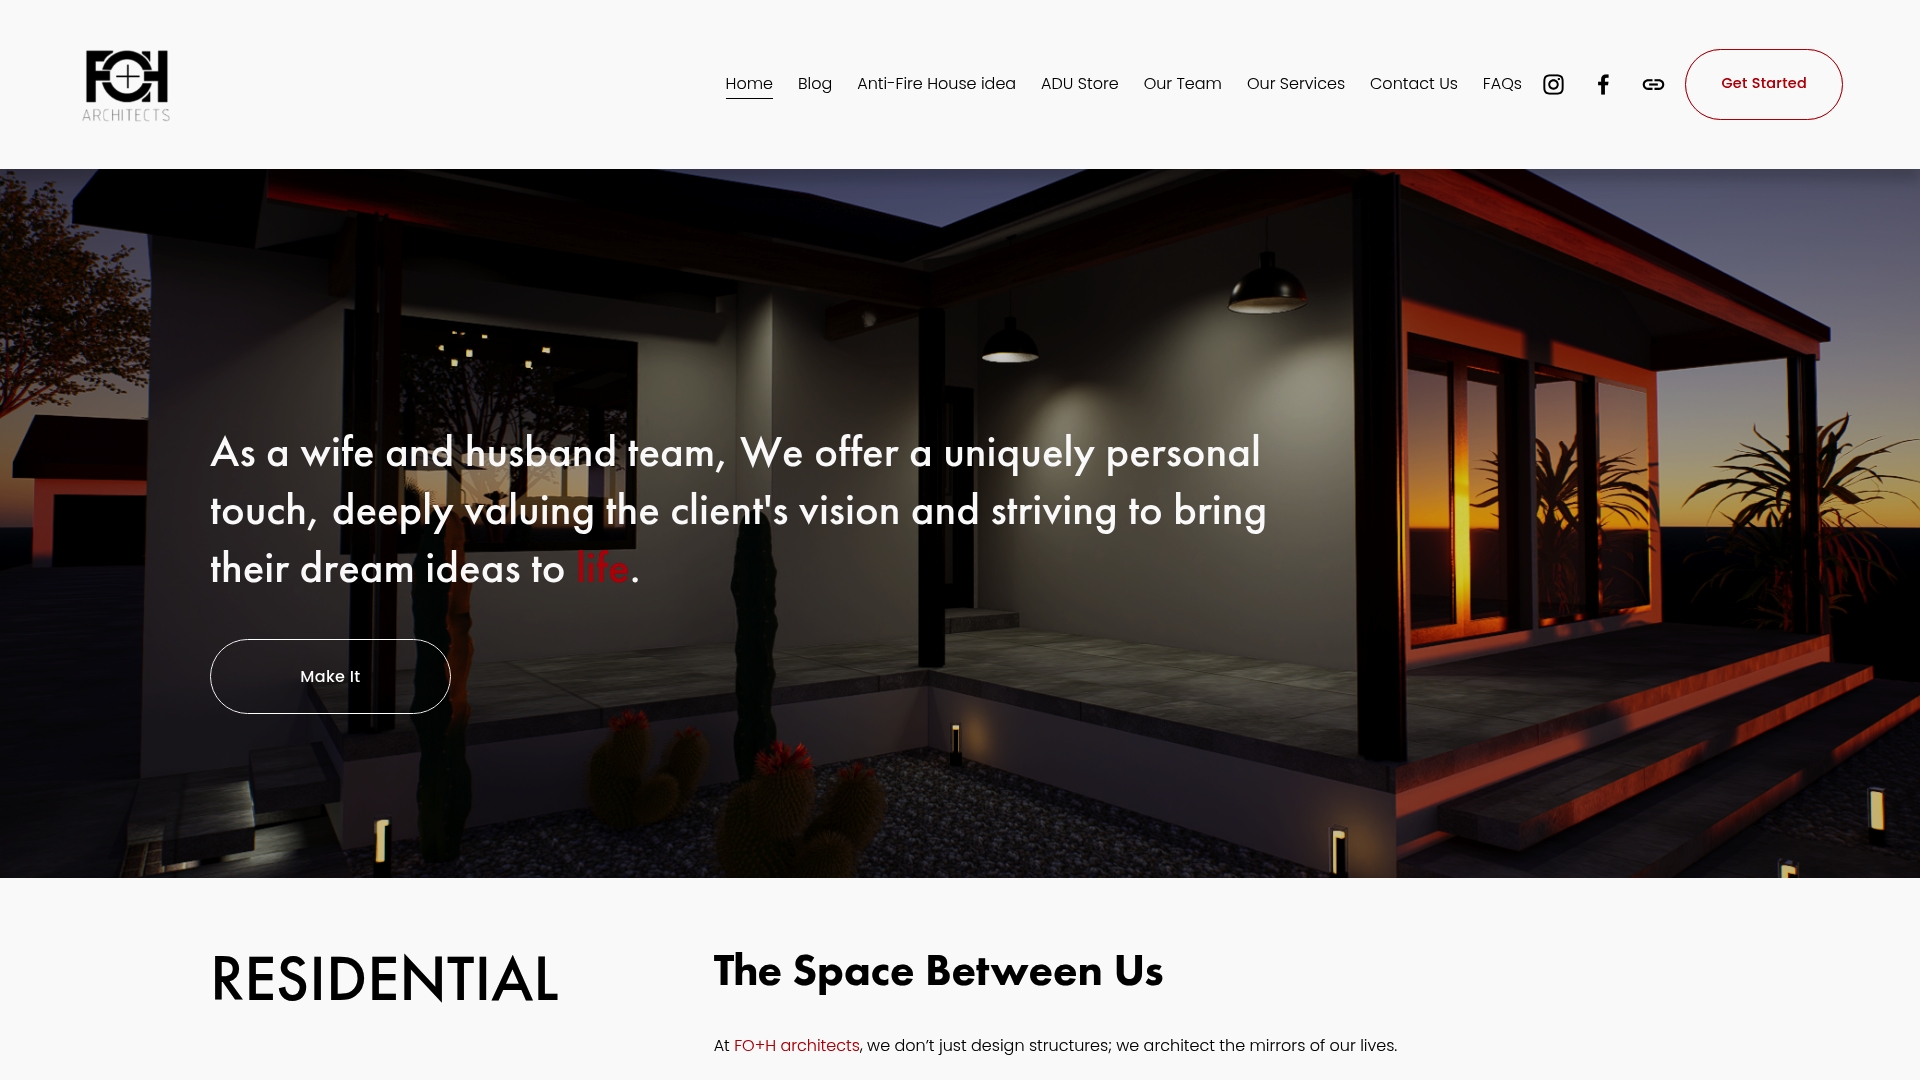
Explore our curated collection of custom ADU plans designed to meet Title 24 requirements and suit a range of site conditions and budgets. Whether you are drawn to the character of our Spanish ADU plans, the clean geometry of the Blue ADU plans, or the warm palette of the Orange ADU plans, each design is ready to customize to your specific lot and lifestyle. Contact us to schedule a consultation and take the first step toward a project that is both compliant and genuinely yours.
Frequently asked questions
What should I prepare before my first meeting with an architect?
Bring a clear project brief outlining your goals, budget, and timeline, along with site photos and inspiration images. Initial consultations focus on vision, budget, and requirements, so arriving prepared allows you to make the most of that time.
How do architects typically charge for their services?
Architects commonly use phase-based fees totaling 8% to 15% of construction costs, with phase allocations such as 15% for schematic design, 40% for construction documents, and 22% for construction administration.
What are the key California energy codes I need to know for my project?
Title 24 Part 6, effective January 1, 2026, requires solar PV readiness, insulation R-values between R-30 and R-49, and heat pump HVAC systems for most new residential buildings in California.
How important is communication during the architectural process?
Clear and timely communication, including specific feedback and written meeting summaries, is essential to keeping projects on schedule and preventing costly redesigns from misunderstood direction.