

TL;DR:
- Building an ADU in Los Angeles offers significant opportunities but involves complex regulations, timelines, and neighbor relations. Proper planning, including design finalization, utility budgeting, and understanding permit pathways, is essential for a successful project. Utilizing pre-approved plans and addressing community concerns early can drastically reduce approval time and improve rental outcomes.
Building an ADU in Los Angeles has never carried more opportunity, or more complexity. Between updated 2026 permit timing rules, strict setback requirements, and neighborhoods where community sentiment can stall a project regardless of legal approval, the path from idea to certificate of occupancy demands careful planning. These essential Los Angeles ADU tips are designed to cut through the noise and give you a clear, practical roadmap covering design decisions, regulatory requirements, and how to maximize rental income from day one.
Table of Contents
- Key takeaways
- 1. Understand the updated ADU regulations in Los Angeles for 2026
- 2. Lock in your design before submitting for permits
- 3. Use privacy-focused design to reduce neighbor friction
- 4. Evaluate pre-approved standard plans to speed up approval
- 5. Budget for utility upgrades from the start
- 6. Know your permit pathway before you choose your ADU type
- 7. Maximize rental income with smart unit and lease decisions
- 8. Navigate the permit application process without common pitfalls
- My honest take on what actually trips up LA ADU projects
- Build your Los Angeles ADU with Fostudiodesign's expert plans and support
- FAQ
Key takeaways
| Point | Details |
|---|---|
| Know the 2026 permit timelines | New state law mandates a 15-business-day completeness check and a 60-day approval deadline once complete. |
| Pre-approved plans save real time | LA's Standard Plan Program can reduce permit review from 60 days down to 21 to 30 days. |
| ADUs under 750 sq ft avoid impact fees | Smaller units are exempt from school and parks fees, significantly reducing upfront costs. |
| Design for neighbor relations early | Privacy-focused window placement and setbacks reduce conflicts and speed up community acceptance. |
| Utility upgrades need early budgeting | Sewer and electrical upgrades can add $2,000 to $10,000 to your project if not planned ahead. |
1. Understand the updated ADU regulations in Los Angeles for 2026
Before you finalize any design or hire a contractor, you need to understand what the law actually says as of 2026. ADU regulations in Los Angeles shifted significantly with SB 543. Starting January 1, 2026, the city must determine application completeness within 15 business days. If they miss that window, your application is automatically deemed complete. That is a real protection for homeowners.
From that point, the city has 60 days to approve or deny your application. If no action is taken within that period, the permit is deemed approved by operation of law. These rules give you more predictability than at any point in recent LA housing history.
Here are the ADU types the city currently recognizes, each with its own regulatory path:
- Detached ADU: A fully separate structure on the same lot, up to 1,200 sq ft with a 16-foot height limit
- Attached ADU: Added to or built as part of the primary residence, subject to size limits tied to the main unit's square footage
- Garage conversion ADU: Converting an existing structure, often the fastest and most affordable permit path
- Junior ADU (JADU): Up to 500 sq ft within the existing primary structure, with a separate entrance required
ADUs under 750 sq ft receive a significant cost break: they are exempt from impact fees including school and parks fees. That exemption alone can save you thousands before construction even begins.
2. Lock in your design before submitting for permits
Many homeowners assume design revisions during plan check are routine and harmless. In reality, every correction sheet adds weeks to your timeline and chips away at the predictability the new 2026 rules were meant to create. Finalizing your design before submission is one of the most practical ADU design tips you can follow.
Your permit package must include a complete site plan, floor plans, elevations, structural drawings, and Title 24 energy documentation. Missing any of these triggers an incomplete determination, which resets the 15-business-day clock entirely. The ADU plan check process in Los Angeles has specific requirements at each stage, and understanding them upfront saves significant time.
For hillside properties, add soil reports and fire safety documentation to your checklist. These are non-negotiable and frequently overlooked by first-time applicants.
Pro Tip: Have your architect review your plans against the city's correction sheet history for similar projects in your neighborhood. Proactively addressing common issues before submission can cut your review cycle in half.
3. Use privacy-focused design to reduce neighbor friction
Community backlash is a real force in Los Angeles. In nearby Torrance, residents of the Hollywood Riviera neighborhood pushed back hard against small ADUs affecting their views and privacy, despite state law limiting local control. The legal right to build does not guarantee smooth construction or good rental outcomes once neighbors are hostile.
The fix starts at the design stage. Privacy-oriented window placement and thoughtful setback planning go a long way toward minimizing friction before it starts. Consider these design choices:
- Place second-floor windows away from direct sightlines into adjacent yards
- Use opaque or frosted glass on walls facing neighboring properties
- Orient outdoor decks and patios toward the primary residence, not the property line
- Use landscaping or fence placement to buffer noise and visual exposure
Your ADU design checklist should include a neighbor impact review as a standard step. This is not just good manners. It is practical risk management for your project timeline and your future tenant's quality of life.
4. Evaluate pre-approved standard plans to speed up approval
LA's Standard Plan Program is one of the most underused tools available to homeowners building an ADU. These pre-approved plans have already passed structural and safety code review, which means the city's plan check time drops dramatically. Standard plans can reduce review time from the standard 60-day window down to 21 to 30 days.
The trade-off is flexibility. You are working within pre-set layouts, which may not perfectly match your lot configuration or aesthetic goals. For straightforward flat lots where speed and cost savings are the priority, pre-approved plans are hard to beat. For hillside properties, corner lots, or projects where rental marketability depends on a distinctive design, a custom plan set by a licensed architect may serve you better.
Pro Tip: If you go the custom route, work with an architect who has submitted plans in your specific council district before. Local familiarity with plan checkers and correction preferences can reduce your review rounds significantly.
5. Budget for utility upgrades from the start
The cost of an ADU in Los Angeles surprises many homeowners not because of construction but because of utility work. Connecting a new ADU to existing sewer and electrical systems often requires upgrades that go well beyond what a contractor's initial estimate covers. Utility upgrades including sewer lateral work and electrical panel expansion can add $2,000 to $10,000 to your total project costs.
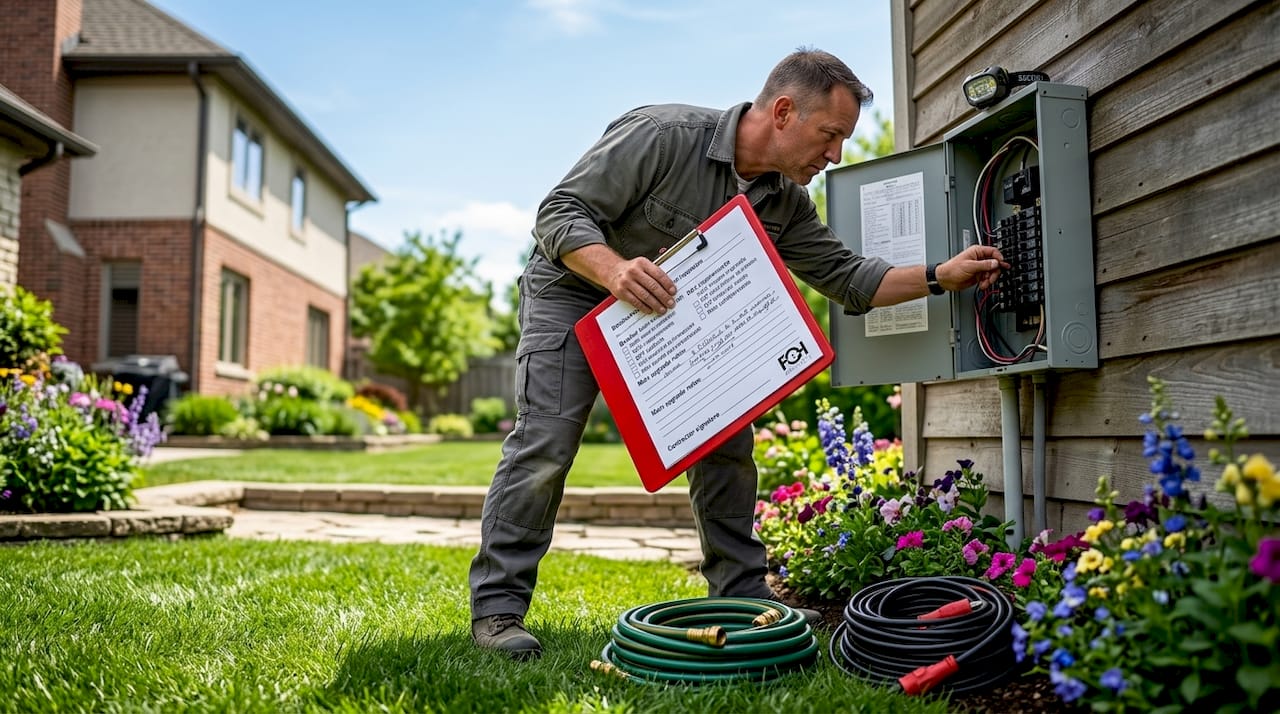
LADWP easements on your property can also complicate ADU placement, sometimes requiring a redesign that affects your timeline and adds unexpected fees. Request a utility map from LADWP early in the design phase, before you commit to a building footprint.
Sewer capacity in older LA neighborhoods is another variable worth checking. The Bureau of Sanitation can provide a capacity letter confirming your lateral can support the additional load. Getting this early keeps you from discovering the problem during construction when fixes are far more expensive.
6. Know your permit pathway before you choose your ADU type
Not all ADU types go through the same permit process, and the differences in timeline and cost are significant. Converting an existing structure like a garage often qualifies for express permits, saving time and reducing fees compared to a new detached build.
Here is a practical comparison to help you evaluate your options:
| ADU Type | Max Size | Typical Permit Timeline | Relative Cost | Best For |
|---|---|---|---|---|
| Detached ADU | 1,200 sq ft | 30 to 60 days | Highest | Maximum rental income |
| Attached ADU | Varies by main unit | 30 to 60 days | Moderate | Larger lots with space to expand |
| Garage conversion | Existing structure | 15 to 30 days | Lowest | Budget-conscious builds |
| Junior ADU (JADU) | 500 sq ft | 15 to 30 days | Lowest | Owner-occupied properties |
Flat lots generally have far fewer permit complications than hillside properties. If you are on a hillside, factor in additional soil reports, fire clearance requirements, and potentially higher structural costs before committing to a detached design.
7. Maximize rental income with smart unit and lease decisions
Understanding Los Angeles ADU ideas purely from a design perspective leaves money on the table. Rental income strategy starts with unit type selection and follows through to how you legally structure your lease. The rental income potential of a well-designed ADU in LA is substantial, particularly in high-demand neighborhoods where vacancy rates remain low.
Renters in Los Angeles consistently prioritize these features when choosing a unit:
- A functional, dedicated kitchen with full-size appliances
- A private entrance that does not require walking through the main home
- In-unit laundry or dedicated laundry access
- Adequate storage and natural light
Lease terms matter too. State law governs minimum lease durations and tenant protections that apply to ADUs, so work with a real estate attorney to structure your rental agreement correctly. The city's LA ADU Accelerator program also offers a guaranteed rent model for homeowners willing to house senior tenants, which provides income stability while serving a community need.
"Designing your ADU with the renter's daily experience in mind, not just compliance checkboxes, is what separates a unit that rents in two weeks from one that sits vacant for two months."
8. Navigate the permit application process without common pitfalls
Building an ADU in LA means submitting a permit package that survives plan check intact. The LA ADU permitting process involves multiple stages, and incomplete submissions are the single most common reason projects stall.
Step 1: Prepare a complete plan set. This means site plan, floor plans, elevations, structural drawings, and Title 24 energy documentation.
Step 2: Verify zoning compliance. Confirm setback requirements, lot coverage limits, and any overlay district restrictions before submission.
Step 3: Submit and monitor the 15-business-day completeness window. If the city misses it, follow up in writing to establish the deemed-complete date on record.
Step 4: Respond to correction sheets promptly and thoroughly. Partial responses trigger additional rounds.
Step 5: Schedule inspections at each required stage: foundation, framing, rough mechanical and electrical, and final.
HOA restrictions are a frequently overlooked issue. While state law limits the HOA's ability to block ADU construction outright, they can impose design standards related to exterior materials and colors. Review your CC&Rs before finalizing your exterior design.
Pro Tip: Hiring a permit expeditor for the first correction round is often worth the cost. A good expeditor knows individual plan checkers and can clarify ambiguous comments in ways that prevent unnecessary back-and-forth.
My honest take on what actually trips up LA ADU projects
I've worked through enough ADU projects in Los Angeles to know where the real friction points are, and they are rarely where homeowners expect them.
The biggest issues I've seen aren't regulatory. They are relational. Neighbors who feel blindsided by a construction project become a persistent problem: complaints to the city, delayed inspections, and tenant harassment once a unit is occupied. The homeowners who avoid this are the ones who knock on doors before filing permits. A simple conversation goes further than any legal protection.
The second pattern I've noticed is underestimating how much the utility coordination phase eats into timelines. Most project delays I've seen come from waiting on LADWP or the Bureau of Sanitation to respond, not from the city building department. Starting utility coordination the same week you begin design, not after permits are approved, keeps your project on track.
Pre-approved plans genuinely work well for the right situation. I've seen homeowners get into occupancy in under six months using a standard plan on a flat lot. That outcome is almost impossible with a custom design under the same conditions. If your lot is straightforward and your priority is speed, consider that route seriously before defaulting to a custom build.
— Henry
Build your Los Angeles ADU with Fostudiodesign's expert plans and support
If you are ready to move from planning to building, Fostudiodesign makes the next step accessible and informed. The team at FO+H Architects has designed pre-approved ADU plans specifically optimized for Los Angeles zoning rules and rental market needs, cutting permit timelines down while maximizing livable space.
Browse the ADU Store by FO Studio to explore ready-to-submit plan options including the Blue ADU, the Gold ADU, and the Orange ADU, each designed with LA's size limits, setback requirements, and renter preferences built in. For homeowners with more complex lots or custom design goals, FO+H also offers permitting and feasibility consulting to reduce compliance risk and keep your construction timeline realistic. Contact the team directly to discuss your property and get started.
FAQ
What are the new ADU permit timelines in Los Angeles for 2026?
Starting January 1, 2026, the city has 15 business days to determine if your application is complete. Once deemed complete, the city must approve or deny your ADU permit within 60 days, or the permit is automatically granted.
How much does it cost to build an ADU in Los Angeles?
Costs vary widely based on ADU type, size, and site conditions. Garage conversions are typically the most affordable, while detached new builds cost the most. Budget an additional $2,000 to $10,000 for utility upgrades on top of construction costs.
What is the maximum size for a detached ADU in Los Angeles?
Detached ADUs in Los Angeles can be up to 1,200 sq ft with a 16-foot height limit under current regulations.
Can I use pre-approved plans to speed up my ADU permit in LA?
Yes. LA's Standard Plan Program allows pre-vetted designs that reduce plan check review from the standard 60 days down to approximately 21 to 30 days, saving both time and money.
Are there ADU financing options available to Los Angeles homeowners?
Yes. Options include cash-out refinancing, home equity lines of credit, and construction loans. The city's LA ADU Accelerator program also provides resources and connections for homeowners exploring ADU development for affordable or senior housing purposes.