

TL;DR:
- Effective space planning begins with accurate measurements and occupant data collection before design decisions are made. Utilizing functional zoning, circulation planning, and multi-purpose furniture optimizes usability and long-term flexibility. Advanced data tools like IWMS and AI enhance ongoing adjustments, preventing costly mistakes and improving space utilization efficiency.
Space planning failures rarely announce themselves until a project is already built. You discover the open-plan office that nobody actually uses, the ADU kitchen where two people can't pass each other, or the commercial floor plate that burns $400,000 in lease costs on underused square footage. Knowing how to optimize space planning before construction begins separates projects that work from projects that require expensive corrections. This guide covers the preparatory work, step-by-step strategies, technology tools, and common pitfalls that architecture and design professionals encounter on real residential and commercial projects.
Table of Contents
- Key takeaways
- How to optimize space planning: the preparation phase
- Step-by-step strategies for effective space planning
- Technology and analytics for continuous optimization
- Common pitfalls and how to address them
- My perspective on getting space planning right
- How Fostudiodesign approaches space optimization in real projects
- FAQ
Key takeaways
| Point | Details |
|---|---|
| Measure first, design second | Accurate dimensions and occupancy data must be collected before any layout decisions are made. |
| Define zones before selecting furniture | Functional zones based on user activity patterns should drive furniture placement, not the other way around. |
| Technology amplifies accuracy | IWMS platforms and occupancy sensors reveal utilization gaps that visual inspection alone misses. |
| Phased rollout reduces risk | Implementing space changes incrementally earns user trust and surfaces problems before full deployment. |
| Human feedback is non-negotiable | Data analytics must be paired with direct occupant input to produce layouts that people actually use. |
How to optimize space planning: the preparation phase
Most space planning mistakes are made before the first line gets drawn. Designers skip thorough measurement, assume they know how occupants use a space, and move straight to layouts. The result is a plan that looks good on paper and functions poorly in practice.
Start with precise measurements
Every wall, column, window, door swing, mechanical chase, and ceiling height needs to be documented. Architectural features like protruding HVAC units or load-bearing walls become invisible in CAD if they weren't captured accurately on site. For residential projects, this means measuring not just room dimensions but the exact placement of electrical outlets, plumbing stacks, and natural light sources. For commercial projects, add structural grid lines and floor-to-floor heights.
Collect occupancy and utilization data
For commercial applications, measurement alone is insufficient. You need to understand how the space is actually being used. IoT sensors, badge access data, and Wi-Fi connection logs can reveal which areas are consistently overcrowded and which sit empty for hours. Only 7% of organizations rate their space utilization data quality as excellent, despite the fact that 90% track utilization in some form. That gap between tracking and quality is where most planning failures begin.
For residential projects, occupant interviews and lifestyle questionnaires serve the same purpose. Ask how many people cook at the same time, whether the client works from home, and how often guests stay overnight. These questions surface the requirements that floor plans need to satisfy before you ever open a modeling program.
Questions to ask in space planning
Use the following checklist to guide your data gathering before design work begins:
- What activities happen in this space, and at what times of day?
- What is peak occupancy, and how does it differ from average occupancy?
- Are there adjacency requirements between specific functions or teams?
- What are the primary circulation routes, and are they currently obstructed?
- What storage needs are currently unmet by the existing layout?
- How will the space need to accommodate change over the next three to five years?
| Data Type | Residential Use | Commercial Use |
|---|---|---|
| Physical measurements | Room dimensions, door swings, ceiling heights | Structural grid, column locations, core distances |
| Occupancy behavior | Lifestyle interviews, daily routines | Badge data, sensor counts, Wi-Fi logs |
| Functional requirements | Storage, cooking habits, work-from-home use | Team adjacencies, collaboration vs. focus ratio |
| Future flexibility needs | Family growth, aging in place | Headcount projections, lease term alignment |
Pro Tip: Before any design work begins, map your occupancy data against your target utilization rate. The gap between those two numbers tells you exactly where the planning problem is.
Step-by-step strategies for effective space planning
With your data in hand, you can move into design with a structured process that avoids the most common layout mistakes. These steps apply across residential and commercial scales.

Step 1: Define functional zones first. Group activities by type before placing any furniture. In a residential project, separate quiet zones (bedrooms, home office) from active zones (kitchen, living area, entry). In commercial space, separate collaborative areas from focus work areas. Starting with circulation and flow before selecting furniture prevents the spatial friction that makes finished spaces feel awkward.
Step 2: Design circulation paths to code-compliant minimums. Traffic paths need 30 to 36 inches for comfortable movement, with 24 inches as the absolute minimum for tight spaces. Many residential designers underestimate this requirement and end up with kitchens or hallways that technically fit furniture but fail basic usability tests. Draw your circulation paths before placing a single piece of furniture, and verify they meet clearance requirements throughout the layout.
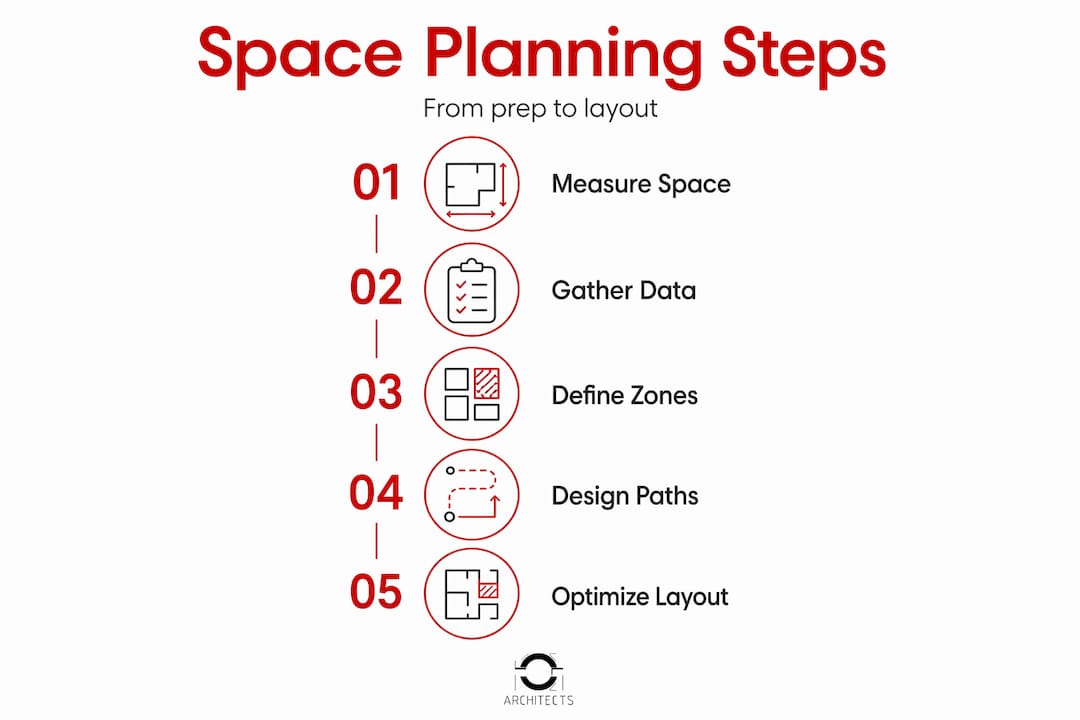
Step 3: Maximize floor space with multipurpose furniture and built-ins. Fixed walls consume square footage permanently. Built-in storage, fold-down desks, murphy beds, and modular seating systems recover usable area without adding square footage. In ADU projects under 500 square feet, this approach is not optional. It is the difference between a unit that functions as a residence and one that functions as a storage room with a bed in it.
Step 4: Integrate natural lighting into the layout logic. Workstations, reading areas, and kitchen prep zones should be located near windows wherever the floor plan allows. Natural lighting integration reduces energy costs 15 to 20% and measurably improves alertness and productivity. This is a planning decision, not an interior design afterthought. If your zone placement puts the most-used work area in the darkest corner, revisit the zone map before finalizing the layout.
Step 5: Use physical mock-ups to test layouts before committing. Painter's tape mapped to the floor prevents 80% of furniture placement errors before heavy items are moved. For commercial projects, cardboard mock-ups of workstations help teams experience the actual density of a proposed layout. Do not skip this step because the 3D model looks convincing. Physical scale testing reveals problems that digital renders reliably conceal.
Step 6: Model scenarios before finalizing. Run at least two to three layout variants before committing to a single design. Scenario modeling lets you compare how to maximize floor space under different program requirements, and it creates documentation that supports client decision-making with evidence rather than opinion.
Pro Tip: Peak occupancy analysis across a full business cycle can reduce space requirements by 10 to 15% while improving occupant satisfaction, because it reveals how much space you actually need versus how much you assumed you needed.
Technology and analytics for continuous optimization
Smart space planning strategies increasingly depend on software platforms and real-time data, not just good design instincts. The tools available today make it possible to go far beyond what manual analysis can achieve.
Integrated Workplace Management Systems, commonly called IWMS, connect occupancy sensors, reservation systems, and facility management data into a single platform. When used correctly, these systems give you a continuous picture of how space is actually performing against how it was designed to perform. Leaders using IoT sensors and badge systems have reduced their real estate footprint by up to 35%. That is a significant cost reduction driven entirely by accurate utilization data, not by reducing headcount or compromising on space quality.
AI tools represent the next layer of capability. AI agents can evaluate thousands of layout variations against project constraints far faster than manual iteration allows. This makes them particularly useful in early-stage feasibility work, where comparing many options quickly has direct value for client presentations and cost estimation.
Here are the key technology categories worth integrating into professional workflows:
- Occupancy sensors and badge systems: Provide real-time and historical utilization data by zone, floor, or building.
- IWMS platforms: Consolidate space, facility, and lease data for portfolio-level decision making.
- AI layout generators: Rapidly explore spatial configurations against programmatic constraints.
- BIM and scenario modeling tools: Enable precise visualization and coordination across design disciplines.
- Feedback collection platforms: Gather structured occupant input that can be compared to sensor data.
Global office utilization currently sits at 56%, with the gap between actual and target utilization narrowing from 25 to 18 percentage points as of 2026. That improvement is directly tied to better data practices. Improving space data accuracy is now a top corporate real estate priority precisely because AI-powered planning tools are only as good as the input data they receive.
Pro Tip: Do not adopt an IWMS platform before cleaning your baseline data. Garbage in, garbage out applies directly here. Audit your existing measurement records and occupancy logs first, then implement the technology layer on top of verified inputs.
Common pitfalls and how to address them
Even well-resourced projects run into recurring problems. Recognizing them early lets you course-correct before they become costly.
- Ignoring user input in favor of aesthetic preferences. Layouts that prioritize visual appeal over how people actually move and work consistently underperform. Space optimization must be data-first but human-centered, which means occupant feedback carries equal weight with utilization metrics.
- Relying on incomplete measurements. A single missed column location or incorrect ceiling height can invalidate an entire furniture plan. Verify field measurements against as-built drawings, and field-verify as-builts when they are more than three years old.
- Implementing too much change at once. Phasing space changes minimizes disruption and creates buy-in through incremental improvements. Occupants who experience one successful phase are far more willing to support subsequent ones.
- Setting desk-sharing ratios too aggressively. Hot-desking environments frequently create what researchers call "desk anxiety." Starting desk sharing near a 0.7:1 ratio rather than pushing immediately to 0.5:1 gives occupants time to adapt, and it improves attendance outcomes in hybrid work models.
- Skipping post-occupancy evaluation. The plan is not finished when construction ends. Schedule a formal review at 60 and 180 days post-occupancy to compare actual utilization against the design intent.
"Space optimization is not a one-time project. It is an ongoing discipline that requires measurement, adjustment, and consistent engagement with the people using the space."
My perspective on getting space planning right
I've seen projects where the design was technically correct but the space never worked. The measurements were accurate, the furniture fit the floor plan, and the renderings looked great. What was missing was a genuine understanding of how the occupants would actually use the space day to day.
In my experience, the most common failure point is treating data collection as a preliminary task to get through rather than the foundation that everything else depends on. When you rush the measurement and occupancy analysis phase, you make decisions based on assumptions. Those assumptions compound across the design process until the finished space reflects what the designer imagined, not what the users need.
What I've learned from working across residential, ADU, and commercial projects is that the best layouts come from a combination of rigorous data and direct conversation with the people who will occupy the space. Analytics tell you what is happening. Occupants tell you why. You need both to make good decisions.
The other pattern I've noticed is that teams adopt new technology without first fixing their data quality problems. An AI layout tool or an IWMS platform will not fix a bad measurement practice. It will just automate the errors and deliver them faster. Fix the inputs before you invest in the tools.
— Henry
How Fostudiodesign approaches space optimization in real projects
At Fostudiodesign, every residential and ADU design we produce is built around the same principles covered in this article: precise measurement, functional zoning, and layouts that serve real occupant needs rather than just filling square footage. Our ADU design work in Los Angeles applies these space utilization techniques to some of the most constrained residential footprints in the country.
If you are working on a residential project and want to see how effective space planning strategies translate into finished plans, our ADU plan catalog includes a range of styles designed specifically for compact, high-function living. Each plan reflects our commitment to layouts that balance livability, code compliance, and long-term flexibility. Browse the catalog to find a starting point that matches your project requirements.
FAQ
What is the first step in space planning optimization?
Collect accurate physical measurements and occupancy data before designing anything. Without verified dimensions and an understanding of how the space is actually used, all subsequent layout decisions rest on unverified assumptions.
How do you maximize floor space in a small residential unit?
Use built-in storage, multipurpose furniture, and clear circulation paths of at least 30 inches. Locating the most-used zones near natural light sources also reduces the perceived density of a compact floor plan.
What desk-sharing ratio prevents desk anxiety in office planning?
Start near a 0.7:1 desk-to-person ratio rather than pushing immediately to lower ratios. This approach gives occupants time to adjust to hot-desking and measurably improves office attendance in hybrid work environments.
How does technology improve space utilization outcomes?
Occupancy sensors, IWMS platforms, and AI layout tools provide data and modeling capabilities that manual analysis cannot match. Organizations that apply these tools alongside quality baseline data have reduced their real estate footprint by up to 35%.
When should post-occupancy evaluation happen?
Schedule formal reviews at 60 and 180 days after occupancy begins. These checkpoints compare actual space usage against the design intent and identify adjustments needed before inefficiencies become permanent fixtures.