

TL;DR:
- Most property owners still rely on static design approaches, which lead to costly renovations when needs change. Adaptive space planning incorporates flexibility, modularity, and real-time data to optimize long-term value, sustainability, and occupant satisfaction. Implementing adaptive strategies from the start helps reduce costs, improve space utilization, and better respond to evolving urban, demographic, and regulatory demands.
Most property owners and developers still approach space planning the same way they did decades ago: design once, build it, and hope it holds up. That assumption is costly. Why adaptive space planning has become such a critical topic right now is straightforward. The way we live, work, and use our properties keeps changing, and spaces that cannot respond to those changes lose value fast. Whether you are adding an ADU to your Los Angeles lot, developing a multi-family property, or working on an urban housing project, adaptive planning gives you a practical framework that works now and stays relevant later.
Table of Contents
- Key takeaways
- Why adaptive space planning works differently
- The real benefits of adaptive planning
- How to implement adaptive planning in your project
- Why this matters for today's property market
- My perspective on adaptive space planning
- Explore adaptive ADU designs from Fostudiodesign
- FAQ
Key takeaways
| Point | Details |
|---|---|
| Static planning creates costly gaps | Traditional one-size-fits-all layouts require expensive redesigns when needs shift. |
| Adaptive design saves money long-term | Flexible, reconfigurable spaces reduce renovation costs and extend building usefulness. |
| Technology improves planning accuracy | Data-driven platforms help owners and developers make faster, better-informed space decisions. |
| Adaptive reuse cuts waste and time | Retrofitting existing structures reduces construction costs, material use, and environmental impact. |
| Flexibility drives occupant satisfaction | Spaces that respond to actual usage patterns consistently outperform static layouts in user experience. |
Why adaptive space planning works differently
What is adaptive space planning, exactly? At its core, it is the practice of designing and managing spaces with built-in flexibility so they can respond to changing needs over time without requiring full reconstruction. It treats a building or property not as a finished product but as a system that evolves.
Traditional static planning makes decisions at a single point in time and locks them in. A floor plan is drawn, permitted, and built. If your household grows, your tenant's needs shift, or city zoning guidelines change, you are often looking at a significant renovation. That rigidity is expensive and disruptive.
Adaptive space design operates from different principles:
- Modularity: Spaces are designed with interchangeable or reconfigurable components so layouts can change without structural work.
- Multi-use functionality: Rooms and zones serve more than one purpose, reducing wasted square footage.
- Data responsiveness: Real-time occupancy data, user behavior patterns, and performance feedback inform ongoing planning decisions rather than a single upfront design session.
- Future-proofing: Systems like electrical, plumbing, and structural elements are positioned to accommodate foreseeable changes without major retrofits.
Compare the two approaches side by side:
| Feature | Static planning | Adaptive planning |
|---|---|---|
| Design timing | Fixed at project start | Continuous and iterative |
| Response to change | Requires renovation | Accommodates through reconfiguration |
| Data use | Minimal or none | Ongoing, real-time inputs |
| Long-term cost | Higher due to redesign cycles | Lower through flexible systems |
| Sustainability | Higher material waste over time | Reduced waste through reuse and adaptation |
Understanding this distinction helps you see why flexible floor plans consistently outperform rigid ones across residential, commercial, and urban contexts.
The real benefits of adaptive planning
The benefits of adaptive planning are not theoretical. Research and real-world project data back them up in measurable ways.
Cost reduction. Every time a static space needs to be redesigned for a new purpose, you pay for demo, permitting, materials, and contractor time. Adaptive layouts reduce that cycle significantly. Adaptive reuse reduces construction time, costs, and material consumption while preserving the structural and community value of existing buildings.
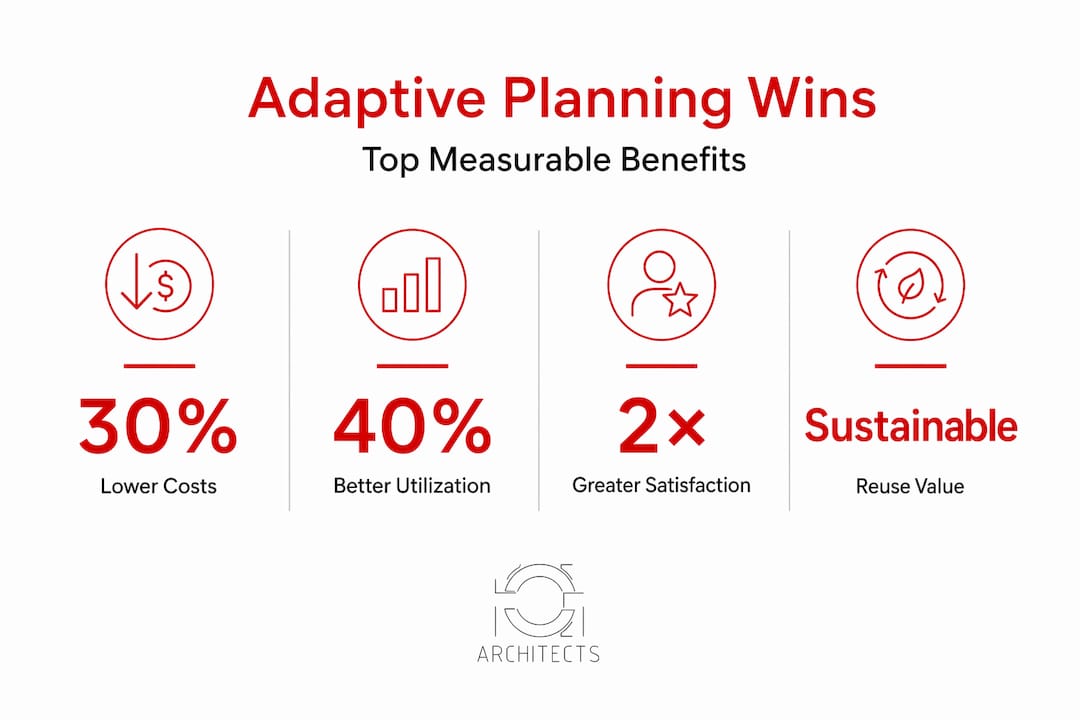
Space utilization. Poorly utilized space is wasted money. Adaptive workspace solutions maximize every square foot by designing zones that serve multiple functions. A home office that converts to a guest room, or a ground-floor retail space that can expand into a living unit, represents real financial value.
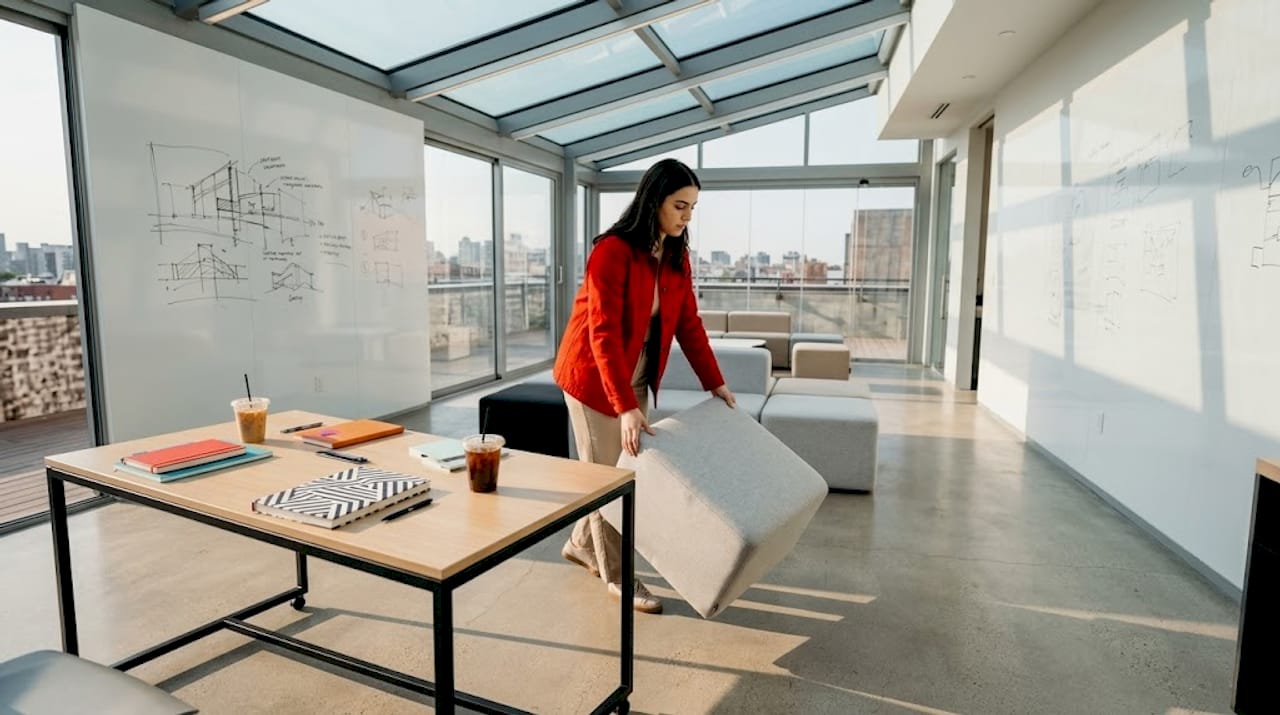
Environmental sustainability. Adaptive reuse strategies blend technical expertise and creative design to unlock value in existing structures while supporting sustainability and community goals. You avoid the carbon cost of demolition and new construction while extending the life of existing materials.
User satisfaction. AI-driven responsive urban design achieves sub-100ms response times, improving utilization efficiency and user satisfaction compared to static methods by integrating multi-modal sensing for continuous adaptability. Even at smaller residential scales, spaces that respond to how people actually live consistently score higher in satisfaction surveys.
Pro Tip: When budgeting an adaptive design project, allocate 10 to 15 percent of your construction budget for flexible infrastructure elements like movable partitions, adaptable utility rough-ins, and modular cabinetry. You will recover that investment within the first redesign cycle.
A key insight worth remembering: there is no perfect plan, only better-informed ones that evolve as conditions change. The most successful property owners and developers embrace that reality rather than fight it.
How to implement adaptive planning in your project
Understanding the advantages of adaptive space is one thing. Knowing how to implement adaptive planning in a real project is what moves the conversation forward. Here is a practical approach.
Step 1: Audit your current or planned space for fixed vs. flexible elements. Identify which structural walls, mechanical systems, and circulation paths are non-negotiable. Everything else is a candidate for adaptive design. In a residential project, this often means keeping the core wet wall locations fixed while treating bedroom and living configurations as flexible.
Step 2: Introduce modular design principles early. Design partitions, storage systems, and room transitions to be reconfigurable. Sliding panels instead of fixed walls, furniture-integrated storage, and multi-height counter systems are all examples that add very little cost at the design phase but significant value over time.
Step 3: Use technology to track usage and inform decisions. Traditional workplace planning is fragmented and static, slowing adaptation to changing team and attendance patterns. Platforms that integrate strategy and execution enable faster, more accurate decisions. For residential and multi-family properties, this means using occupancy data and tenant feedback as inputs to ongoing management decisions, not just initial design.
Step 4: Plan for adaptive reuse from the start if you own an existing structure. Early-stage 3D modeling reduces uncertainty and costly surprises in adaptive reuse projects by improving feasibility and cost-effectiveness of retrofitting. Before committing to demolition, commission a digital building assessment to understand what can be retained and repurposed.
Step 5: Build feedback loops into your ongoing planning process. Adaptive planning requires shifting from manual, static spreadsheets to integrated data-driven models that continuously adapt using real-time occupancy data. Even a simple quarterly review of how your space is actually being used can identify reconfiguration opportunities before they become costly problems.
Pro Tip: Most adaptive planning failures come from assuming you have complete information upfront. Design your spaces to work with partial data and build in adjustment points at six-month intervals. Realistic planning with partial inputs consistently outperforms plans built on idealized assumptions.
For urban residential developers in Los Angeles, adaptive design in urban contexts offers specific opportunities to address density challenges while creating genuinely livable spaces.
Why this matters for today's property market
The importance of flexible space has grown sharply over the last several years, and the trends driving that growth are not slowing down. Understanding them helps you make smarter decisions about where to invest your planning and construction resources.
Here are the key forces shaping the demand for adaptive space design right now:
- Hybrid living and working patterns: Homes must now accommodate professional workstations, fitness areas, and shared family living in the same square footage that once served a single purpose. Fixed layouts fail here constantly.
- Economic pressure on developers: Rising construction costs make it financially impractical to build for a single use case. Enterprise adaptive planning platforms deploy 4.5 months faster than traditional models, demonstrating that speed and flexibility compound into real ROI advantages.
- Urban density requirements: Cities like Los Angeles are pushing higher density on smaller lots, which demands more creative and responsive use of available square footage.
- Sustainability regulations: Energy codes and environmental standards increasingly favor buildings that reduce material waste over their lifetime, which directly supports adaptive reuse and flexible design approaches.
- Shifting demographics: Multigenerational households, aging-in-place requirements, and changing family structures all require spaces that can evolve without reconstruction.
| Trend | Impact on planning | Adaptive response |
|---|---|---|
| Hybrid living/work patterns | Multi-purpose room demand | Reconfigurable zones and furniture systems |
| Rising construction costs | Pressure to build for longevity | Modular infrastructure and flexible layouts |
| Urban density requirements | Smaller lots, more functions | Vertical and multi-use planning strategies |
| Sustainability regulations | Reduce material lifecycle waste | Adaptive reuse and low-impact retrofits |
| Demographic shifts | Changing household compositions | Universal design with adaptable configurations |
Inclusive design principles are deeply connected to this adaptive mindset, particularly as more property owners plan for multigenerational use and accessibility over the life of their homes.
My perspective on adaptive space planning
I have worked on enough residential and ADU projects in Los Angeles to say with confidence that the clients who plan adaptively from the start almost always spend less money and experience less frustration over time. The ones who commit to a single static layout early, without thinking through how their needs or their tenants' needs might shift, often come back within three to five years asking for changes that cost more than the adaptive systems would have.
What I have found is that the resistance usually comes from a natural desire for certainty. Clients want a definitive plan. But agile, evidence-led decisions replace rigid planning with continuous performance improvements, and that applies to building spaces just as much as to operational systems.
The practical lesson I share with every client: design your fixed elements as fixed, and design everything else with a future configuration in mind. You do not need to build every flexible option from day one. You need to not design them out. Leaving rough-in plumbing for a future kitchenette, or positioning a wall so it can be removed later, costs almost nothing at the planning stage and can save tens of thousands when life changes.
The shift from static to adaptive thinking is not complicated. It is a discipline of asking "what if this needs to change in ten years?" at every decision point in the design process. When you do that consistently, the spaces you create stay useful longer, cost less to maintain, and deliver more value to the people who live and work in them.
— Henry
Explore adaptive ADU designs from Fostudiodesign
If you are ready to put adaptive space planning into practice, Fostudiodesign has done the design work for you. The team at FO+H Architects has developed a collection of ADU plans built specifically around flexible, sustainable design principles that work across a range of Los Angeles lot conditions and budgets.
Whether you are looking for a compact unit that maximizes every square foot or a plan that supports multigenerational living, the ADU plan collection at Fostudiodesign gives you a starting point grounded in adaptive design thinking. Individual plans like the Spanish ADU demonstrate how thoughtful layout decisions create spaces that serve multiple functions over time. Partnering with an experienced team means your adaptive design goals are supported from feasibility through permitting and final build.
FAQ
What is adaptive space planning?
Adaptive space planning is an approach to designing and managing spaces with built-in flexibility so they can respond to changing needs without requiring full reconstruction. It uses modular layouts, reconfigurable systems, and real-time usage data to make spaces more durable and functional over time.
How does adaptive planning reduce renovation costs?
By designing spaces with flexible elements from the start, adaptive planning eliminates or defers costly full redesigns. Adaptive reuse strategies further reduce expenses by retrofitting existing structures rather than demolishing and rebuilding them.
What are the main benefits of adaptive space design for homeowners?
The primary benefits include lower long-term renovation costs, better space utilization, improved occupant satisfaction, and greater property value over time. Adaptive layouts accommodate changing household needs without requiring structural changes.
How do I start implementing adaptive planning on my property?
Start by auditing which elements of your space are fixed and which can be reconfigured. Introduce modular design principles for non-structural components, use occupancy data to inform decisions, and consult an experienced architecture firm to identify adaptive reuse opportunities in your existing structure.
Why is adaptive space design growing in importance for urban development?
Hybrid living patterns, rising construction costs, urban density requirements, and sustainability regulations are all pushing developers and planners toward flexible space solutions. Adaptive design allows properties to serve more functions over their lifetime, which increases both their economic and community value.