

TL;DR:
- Effective multi-family design balances livability, adaptability, and efficiency to maximize returns and resident satisfaction. Key strategies include universal accessibility features, ground-floor primary suites, private outdoor spaces, wellness amenities, and flexible layouts for diverse demographics. Choosing the right model depends on site size, budget, and resident needs, with early planning critical to success.
Balancing livability, aesthetics, and construction efficiency in a single project is one of the hardest challenges in residential development. The best multi-family design ideas do more than look good on paper. They need to work for real residents across different life stages, meet tightening code requirements, and deliver returns that justify the investment. Whether you are a homeowner adding units to your property, a developer planning a mid-rise, or an architect refining your approach, the ideas and frameworks here will give you practical direction grounded in real-world application.
Table of Contents
- Key takeaways
- 1. Best multi-family design ideas start with livability criteria
- 2. First-floor primary suites and age-in-place layouts
- 3. Flexible bonus rooms and dedicated home office spaces
- 4. Private outdoor spaces for every unit
- 5. Wellness-oriented amenities and biophilic design
- 6. Compact unit design with ceiling height and continuous flooring
- 7. Adaptive reuse and mixed-use ground floors
- 8. Comparative analysis of popular multi-family layout models
- 9. Recommendations for choosing the right design approach
- My perspective on what actually moves the needle in multi-family design
- How Fostudiodesign can help bring these ideas to life
- FAQ
Key takeaways
| Point | Details |
|---|---|
| Efficiency drives profitability | Layout models like Urban Pairs achieve 91–94% net-to-gross efficiency, maximizing rentable area. |
| Universal design pays off | Zero-step entries and wider hallways add only 1–3% to costs while improving resale and financing potential. |
| Wellness amenities attract long-term tenants | Rooftop kitchens, communal gardens, and biophilic features now influence resident retention as much as unit size. |
| Flexible layouts serve more markets | Adaptable floorplans for multigenerational living extend a building's useful market life and reduce vacancy. |
| Compliance shapes design from day one | Egress planning and safety codes must inform layout decisions before any floor plan is finalized. |
1. Best multi-family design ideas start with livability criteria
Before choosing a style or layout, you need a framework that keeps design decisions grounded. Every choice, from hallway width to unit orientation, should be measured against the same set of livability criteria.
The four areas that matter most are:
- Natural light and ventilation: Units with cross-ventilation and south-facing windows consistently outperform darker units in tenant satisfaction surveys. Plan for it structurally, not as an afterthought.
- Storage and flexibility: Built-in storage, flexible room configurations, and wall systems that can be reconfigured allow units to serve residents at different life stages without costly renovations.
- Accessibility: Universal design features like zero-step entries and wider hallways add only 1–3% to construction costs while improving market value and qualifying projects for financing incentives.
- Circulation efficiency: Dead-end corridors, undersized lobbies, and inefficient stair placement reduce the percentage of rentable area in your building. Net-to-gross efficiency is a number every developer should track from schematic design onward.
Pro Tip: Incorporate flexible layout elements early in the design process. Retrofitting accessibility features post-construction costs significantly more than building them in from the start.
Safety compliance belongs in this list too. NFPA 101 requires a minimum of two exits for spaces with over 50 occupants and sets minimum exit widths based on occupant load. Getting egress right in early planning prevents costly redesigns and delays during permit review.
2. First-floor primary suites and age-in-place layouts
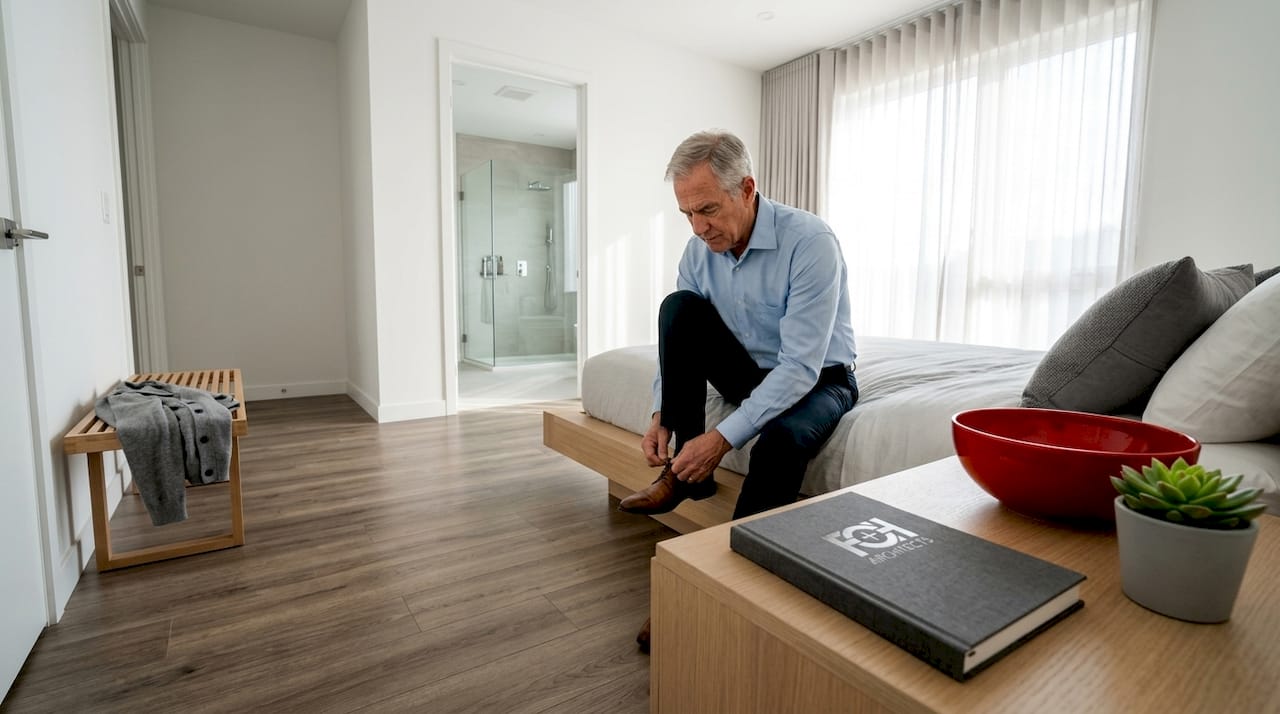
One of the most practical and often overlooked design moves in multi-family housing is placing a primary suite on the ground floor of townhouse-style units. This single decision makes a unit usable for aging residents, families with young children, and anyone recovering from an injury.
Ground-floor bedroom placement eliminates stair dependency for daily living. Combined with a walk-in shower, wider doorways, and a low-threshold entry, the unit qualifies as accessible without looking clinical. Residents stay longer, and turnover drops. From a developer's standpoint, that is a direct return on a modest design investment.
Multigenerational families are one of the fastest-growing resident demographics in Los Angeles and other high-cost metros. Designing units with a lockable studio or junior suite that can function independently gives families the flexibility to house parents or adult children without needing a separate lease.
3. Flexible bonus rooms and dedicated home office spaces
The demand for dedicated home office space has permanently changed what residents expect from their units. A flex room that can function as an office, guest room, or nursery consistently outperforms units of the same size without one.
Designing this space well means thinking about acoustics, lighting, and access. A room that shares a wall with the kitchen or living room creates noise conflicts during calls. Positioning the flex room at the end of the unit, away from shared walls, solves this without adding square footage.
Developers in dense urban markets have found that marketing a unit as a "two-bedroom plus den" versus a "two-bedroom" commands a measurable rent premium. The additional construction cost is minimal. The market differentiation is real.
4. Private outdoor spaces for every unit
Private outdoor space, whether a balcony, patio, or small terrace, is one of the highest-value amenities you can add per square foot of investment. Residents in buildings with private outdoor access report consistently higher satisfaction than those in comparable buildings without it.
The design challenge is making these spaces functional rather than decorative. A four-foot balcony is not usable for dining or relaxing. A six-foot minimum depth with structural support for a small table and two chairs transforms the space into a genuine living extension.
For ground-floor units, patios with planted buffers from walkways provide privacy without fencing that feels institutional. For upper-floor units, glass railings preserve sightlines and make compact balconies feel larger than they are.
5. Wellness-oriented amenities and biophilic design
Wellness is becoming the new luxury in multi-family design, and the shift is moving well beyond fitness centers. Amenity programs now combine physical amenities with wellness programming. Rooftop kitchens, communal gardens, meditation spaces, and indoor-outdoor lounges create a living environment that residents actively choose to stay in.
Biophilic design, which incorporates natural materials, plants, natural light, and water features into building interiors and common areas, has moved from a design trend to a tenant expectation in higher-end developments. The ROI is not just aesthetic. Wellness amenities combined with communal programming directly influence resident retention and long-term tenancy rates.
You do not need a large budget to apply these principles. A rooftop deck with planters, a small herb garden near the entry, and material finishes that include wood and stone in common areas accomplish a lot without significant added cost.
6. Compact unit design with ceiling height and continuous flooring
Small units do not have to feel small. Two of the most cost-effective interventions are ceiling height and flooring continuity. Raising ceiling height from 7'6" to 9' costs $4–6 per square foot but measurably improves perceived spaciousness and rental desirability. That cost pays for itself quickly in rent premiums and reduced vacancy.
Continuous luxury vinyl plank flooring throughout a unit, rather than switching materials at the kitchen perimeter, prevents the visual shrinkage that makes small apartments feel chopped up. The eye reads an uninterrupted floor plane as a larger space.
For micro-units under 323 square feet, the sequence matters. Strategic interventions like focused lighting calibration, visual noise reduction, and biophilic anchoring should come before furniture selection. Getting these foundational elements right makes even the smallest unit livable and marketable.
7. Adaptive reuse and mixed-use ground floors
Adaptive reuse projects doubled between 2022 and 2024, and the trajectory continues upward. Converting underutilized commercial buildings, warehouses, or office space into residential units accelerates affordable housing production and creates buildings with genuine character that new construction struggles to replicate.
Mixed-use ground floors pair well with any multi-family typology. Retail, co-working, or maker spaces at street level activate the building's relationship with the surrounding neighborhood. They also create on-site income streams that improve a project's financial profile. In many Los Angeles neighborhoods, mixed-use zoning is already in place and encourages this approach.
Pro Tip: When planning a mixed-use ground floor, design for tenant flexibility from day one. A ground-floor space that can accommodate retail, a café, or a small medical office will lease faster and hold value longer than a purpose-built single-use space.
8. Comparative analysis of popular multi-family layout models
Understanding the trade-offs between common building typologies helps you match the right model to your site, budget, and resident profile.
| Design model | Net-to-gross efficiency | Construction cost | Resident appeal | Adaptability |
|---|---|---|---|---|
| Urban Pairs (low-rise, single stair) | 91–94% | Low to moderate | High (private feel) | High |
| Stacked flats (mid-rise, corridor access) | 75–82% | Moderate | Moderate | Moderate |
| Townhouse-style | 85–90% | Moderate to high | Very high | Very high |
| Micro-unit building | 80–86% | Moderate | Niche market | Low to moderate |
| Mixed-use mid-rise | 72–80% | High | High (urban) | High |
The Urban Pairs model achieves 91–94% net-to-gross efficiency for 700–1,000 SF units by eliminating corridors and elevators through single-stair access. That efficiency gain goes directly to rentable area, making it one of the strongest financial performers in low-rise multi-family development.
Single-stair versus multi-exit egress design has real cost and layout implications. Single-stair buildings reduce circulation area and construction complexity, but they require careful fire safety planning. Multi-exit designs provide redundancy and suit larger floor plates but consume more of the gross building area.
Pro Tip: Townhouse-style layouts command the highest rent per unit in most markets because residents experience them more like single-family homes. If your site allows the footprint, the premium typically justifies the added construction cost.
9. Recommendations for choosing the right design approach
Selecting among the top multi-family design solutions comes down to aligning design decisions with your specific project goals. Here is a practical framework for that decision:
- Site size and zoning: Small urban infill lots favor the Urban Pairs model or townhouse configurations. Larger sites with existing infrastructure can support mid-rise stacked flats or mixed-use typologies.
- Target resident profile: Families and multigenerational households prioritize square footage, private outdoor space, and ground-floor suites. Young professionals respond more to amenity quality, location, and compact, well-designed units.
- Budget and timeline: Universal design features should always be incorporated early, not retrofitted. The 1–3% cost premium at construction becomes a 15–20% cost increase if added after framing is complete.
- Regulatory environment: Los Angeles zoning, Title 24 energy requirements, and NFPA egress standards must be reviewed before any design concept is locked in. Working with an architect experienced in local permitting saves significant time and cost.
- Technology and planning tools: Multi-family housing design tools and multi-family project software increasingly support early-stage feasibility analysis, energy modeling, and code compliance checking. Using these tools as part of your multi-family project planning workflow reduces surprises during plan check.
Inclusive design for aging-in-place is worth treating as a baseline, not an upgrade. Buildings that accommodate residents across life stages command stronger long-term occupancy and are better positioned for a market where aging-in-place is a growing priority. Explore modern accessible design approaches that integrate these elements without compromising aesthetics.
My perspective on what actually moves the needle in multi-family design
I have worked on enough multi-family projects to have a clear opinion about where most developers and architects leave value on the table. The pattern I see repeatedly is that teams spend significant energy on exterior architecture and unit finishes, then treat wellness amenities and flexible layouts as budget line items to cut when costs run over.
In my experience, that calculus is backwards. A rooftop kitchen and a communal garden cost a fraction of a lobby renovation, and their impact on resident satisfaction and lease renewal rates is measurable and direct. I have seen modest investments in shared outdoor amenities outperform unit upgrades in terms of tenant retention. The role architects play in shaping community value through these shared spaces is genuinely underestimated.
What I find most overlooked is universal design. Many developers see it as a compliance requirement rather than a market advantage. But buildings with accessible entries, wider corridors, and adaptable unit configurations attract a broader resident pool, qualify for better financing, and age better than buildings designed narrowly for a single demographic.
My take on climate readiness is similar. Designing for climate resilience now, through shading, passive cooling, and flexible mechanical systems, costs far less than retrofitting in five to ten years when code catches up to what the climate already demands. I would build it in from the start on every project.
— Henry
How Fostudiodesign can help bring these ideas to life
If you are working through how to plan multi-family projects and want designs that actually reflect the principles covered here, Fostudiodesign has a portfolio built around exactly these priorities. FO+H Architects specializes in multi-family, ADU, and residential design in Los Angeles, with a focus on livability, efficiency, and community-centered architecture.
The ADU Store at Fostudiodesign offers ready-to-customize plans including the Spanish ADU and the Blue ADU, both of which demonstrate practical applications of the flexible, accessible design ideas discussed throughout this article. Each plan can be adapted to your site, zoning conditions, and aesthetic goals. The team also provides permitting support and feasibility consulting to move your project from concept to approval with fewer obstacles.
FAQ
What is net-to-gross efficiency in multi-family design?
Net-to-gross efficiency is the ratio of rentable floor area to total building area. Higher efficiency means more of the building generates rental income. The Urban Pairs model achieves 91–94% efficiency by eliminating shared corridors and elevators.
How much do universal design features add to construction costs?
Universal design features like zero-step entries and wider hallways add only 1–3% to construction costs, according to accessibility research. That cost increases substantially if accessibility features are added after construction begins.
What egress requirements apply to multi-family buildings?
NFPA 101 requires a minimum of two exits for spaces with more than 50 occupants and sets minimum exit widths based on occupant load. These requirements must be addressed in schematic design before any floor plan is finalized.
Which multi-family layout offers the best financial performance for small sites?
The Urban Pairs low-rise model consistently delivers the strongest financial performance on small urban sites, with 91–94% net-to-gross efficiency and lower construction complexity than mid-rise typologies with corridor access.
What wellness amenities have the strongest impact on tenant retention?
Rooftop kitchens, communal gardens, and biophilic design elements consistently outperform gym facilities in resident satisfaction research. Wellness programming combined with physical amenities is emerging as the most effective retention strategy for 2026 and beyond.