

TL;DR:
- Commercial architecture involves designing spaces for business use, emphasizing functionality, code compliance, and long-term efficiency. It encompasses various building types like offices, retail centers, hotels, and industrial facilities, each with unique design priorities and regulatory requirements. Success relies on thorough operational planning, stakeholder coordination, and prioritizing durability and adaptability over aesthetics alone.
Commercial architecture is one of the most misunderstood disciplines in the built environment. Many students and early-career professionals assume what is commercial architecture comes down to making buildings look impressive. The reality goes much deeper. Commercial architecture encompasses the design of spaces built for business use, including offices, retail centers, hotels, and industrial facilities. It requires balancing aesthetics, functionality, code compliance, and long-term operational efficiency, all while managing a complex web of stakeholders. This guide breaks down what the field actually involves and why it matters.
Table of Contents
- Key takeaways
- What is commercial architecture and why it matters
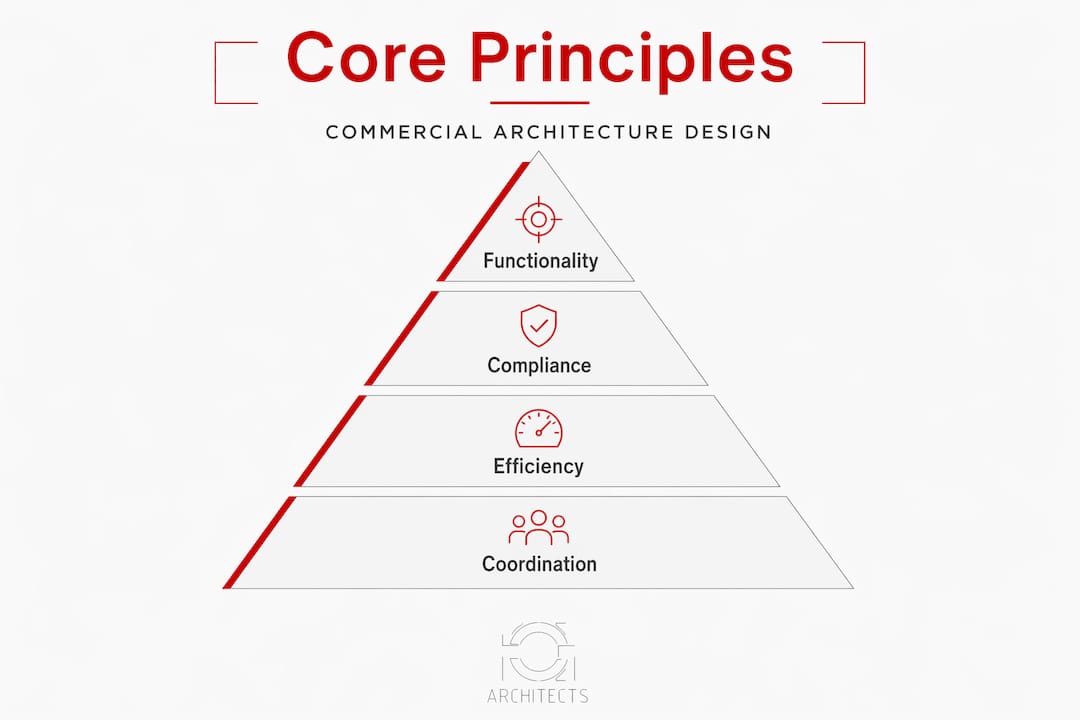
- Core principles shaping commercial building design
- Types of commercial buildings and their design approaches
- Modern trends and challenges in commercial architecture
- My perspective on what commercial architecture really demands
- How Fostudiodesign approaches design challenges
- FAQ
Key takeaways
| Point | Details |
|---|---|
| Commercial architecture definition | It covers all building types designed for business use, far beyond visual appeal alone. |
| Functionality over aesthetics | Durability and usability now drive design decisions more than branding or visual style. |
| Code compliance is non-negotiable | Commercial buildings must meet stricter fire, ADA, and occupancy standards than residential ones. |
| Multi-stakeholder complexity | Managing developers, tenants, investors, and regulators creates longer and more demanding pre-construction phases. |
| Modern tools are standard | BIM Level 2 and CAD protocols are used industry-wide to manage project scale and coordination. |
What is commercial architecture and why it matters
The commercial architecture definition, at its core, refers to the design and construction of buildings intended for commerce, trade, and business operations. This includes everything from a neighborhood retail strip to a forty-story office tower to a logistics warehouse on the city's edge.
What separates commercial architecture from residential work is not just scale. Commercial buildings must meet stricter codes than residential structures, including fire sprinkler requirements, higher-rated fire walls, ADA accessibility standards, and occupancy load limits. These requirements shape design decisions from the very beginning of a project. A residential architect can focus primarily on a single client's needs. A commercial architect answers to building departments, fire marshals, disability access consultants, and multiple end users simultaneously.
The importance of commercial architecture also extends to economic and social function. Well-designed commercial spaces directly affect how people work, shop, eat, and move through cities. Poor design creates friction. A retail store with confusing circulation loses customers. An office building with inadequate ventilation reduces employee productivity. The built environment for business is not neutral. It either supports performance or undermines it.
Common commercial building types include:
- Office buildings: Corporate headquarters, co-working spaces, and professional service suites
- Retail: Shopping centers, standalone stores, and mixed retail corridors
- Hospitality: Hotels, resorts, and food and beverage establishments
- Industrial: Warehouses, manufacturing plants, and distribution centers
- Mixed-use: Buildings combining residential, retail, and office components under one roof or across a shared development
Each type carries its own design priorities, construction approach, and regulatory framework. Understanding these differences is foundational to practicing in the field.
Core principles shaping commercial building design
Successful commercial building design rests on a consistent set of principles. These are not abstract ideals. They are practical requirements that shape every drawing set, specification, and site decision.
-
Functionality first. Every space must serve its operational purpose. Circulation paths, structural bays, ceiling heights, and load capacities must align with how the building will actually be used, whether that means accommodating forklifts or a 400-person conference room.
-
Code and regulatory compliance. Commercial design follows structured processes beginning with programming and brief development focused on operational needs and code requirements. Fire egress, accessibility, structural loading, and energy performance must be addressed before a single aesthetic decision is made.
-
Durability and material selection. Commercial design considers durability for spaces serving multiple users over long periods. Flooring, wall finishes, and hardware in high-traffic commercial environments wear significantly faster than in residential settings. Specifying materials that look great on day one but fail by year three is a real and common mistake.
-
Technology integration. BIM Level 2 and National CAD Standard protocols are now standard tools for managing complex large-scale commercial projects. These systems allow multiple consultants, from structural engineers to MEP teams to interiors specialists, to coordinate within a shared data environment, reducing conflicts during construction.
-
Long-term operational efficiency. Mechanical, electrical, and plumbing systems must be designed for maintainability. Access panels, equipment clearances, and service routes are not afterthoughts. They are core design decisions.
Pro Tip: When reviewing any commercial project's design development drawings, check that equipment rooms and maintenance access points appear in the floor plans early. Retrofitting these after construction is costly and sometimes impossible without structural modifications.
Stakeholder coordination runs through all five of these principles. Commercial projects have longer pre-construction phases than residential work because developers, tenants, investors, and municipal authorities all carry decision-making authority. Architects must be as skilled at managing people and process as they are at design.
Types of commercial buildings and their design approaches
Understanding the different types of commercial architecture means recognizing that each building category has its own logic. The table below compares the five most common commercial building types across their design priorities and construction methods.
| Building type | Primary design priority | Typical construction method | Key challenge |
|---|---|---|---|
| Office | Flexibility, natural light, energy efficiency | Steel or concrete framing, glass facades | Adapting to changing tenant needs over time |
| Retail | Visibility, foot traffic flow, accessibility | Steel or CMU construction, single-story layouts | Balancing storefront appeal with back-of-house logistics |
| Hospitality | Aesthetics combined with MEP complexity | High-rise concrete or suburban wood framing | Coordinating amenity systems like pools and commercial kitchens |
| Industrial | Clear-span spans, heavy loading, utility access | Tilt-up concrete, pre-engineered metal buildings | Structural capacity and floor flatness requirements |
| Mixed-use | Zoning transitions, structural compatibility | Podium construction with residential over retail | Separating occupancy types while maintaining coherent design |
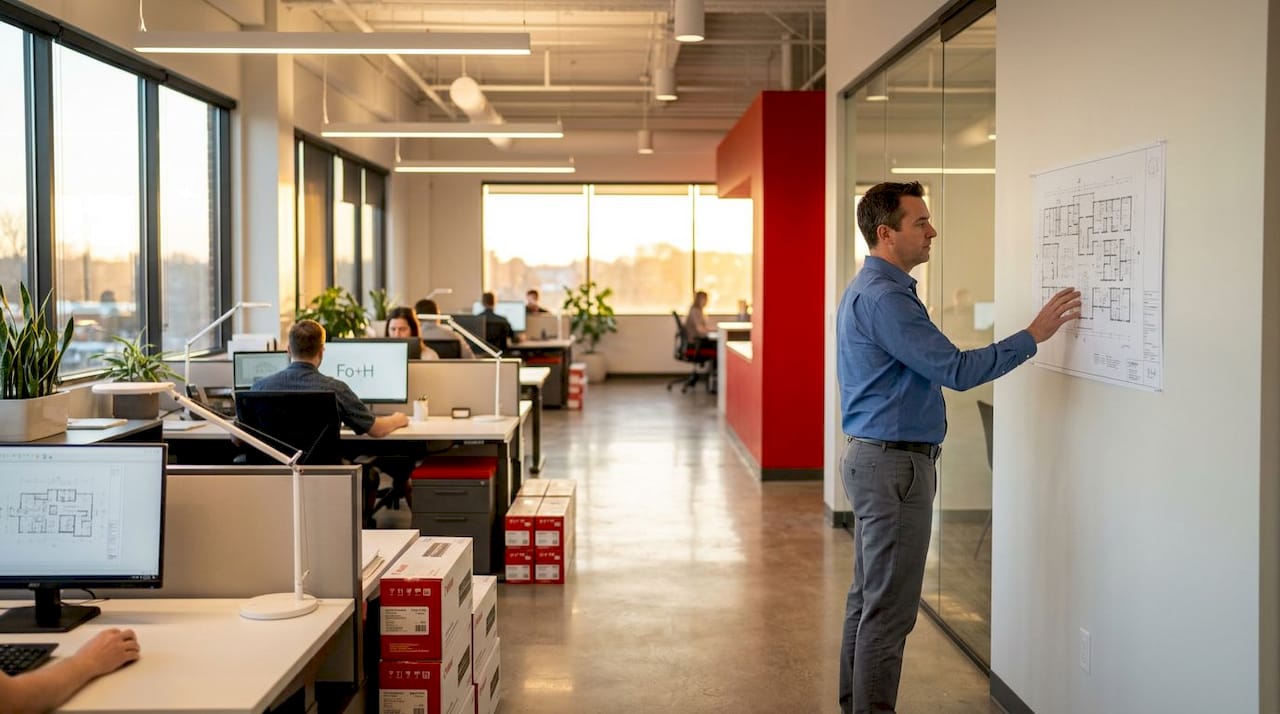
Office buildings emphasize flexibility and natural light with modular interior layouts that can shift between open plans and enclosed offices based on tenant requirements. This adaptability is not just a preference. It directly affects a building's long-term lease value.
Retail commercial buildings prioritize visibility and foot traffic, using storefront glazing, accessible parking configurations, and clear wayfinding to move customers efficiently. A retail layout that confuses visitors or hides the entrance costs tenants real revenue.
Hospitality buildings combine aesthetics with complex MEP coordination, meaning the architect must work closely with engineers to route plumbing and mechanical systems around guest-facing spaces. A hotel lobby can look spectacular while concealing dozens of interconnected systems in its ceiling and walls.
Industrial buildings sit at the opposite end of the aesthetics spectrum. Clear-span structural systems, precise floor flatness tolerances, and high-capacity utility connections take priority. Construction methods like tilt-up concrete and pre-engineered metal buildings are common here because they deliver speed and structural performance at scale.
Mixed-use developments carry the most complexity because they combine multiple occupancy types. Zoning regulations, structural system transitions between floors serving different uses, and acoustic separation between residential and commercial portions all require careful coordination from the earliest design stages.
Modern trends and challenges in commercial architecture
The field is shifting. Architects who understand these trends will design more effective buildings and manage projects more successfully.
The most significant shift is the move away from brand-driven aesthetics toward functional design. Functional usability and durability have become priorities in commercial design, surpassing brand-oriented aesthetics. High-traffic environments reveal design flaws quickly, affecting how users navigate spaces and how infrastructure holds up under real-world conditions. A building that photographs beautifully but frustrates daily users is considered a design failure, regardless of awards.
"Poor durability leads to higher maintenance within 3-5 years" in commercial environments where design decisions affect long-term costs. The operational budget impact of early design choices is often larger than the initial construction cost difference between premium and standard specifications.
The challenge of multi-stakeholder management has also grown. Developers want maximum leasable area. Tenants want flexibility. Investors want long-term asset value. Municipal authorities want code compliance and community benefit. These interests sometimes conflict, and the architect often sits at the center of that tension, responsible for finding design solutions that satisfy all parties without compromising the building's performance.
Pro Tip: During schematic design, build a simple stakeholder matrix that maps each party's primary priorities against the key design decisions. Reviewing this matrix at each milestone helps prevent late-stage redesigns caused by misaligned expectations.
Customization is also becoming more important, particularly in competitive commercial markets like Los Angeles. Generic floor plates and standard finishes no longer differentiate properties. Owners and tenants increasingly ask for spaces that reflect community and cultural values in their design, which demands more from architects at the programming and concept stages.
My perspective on what commercial architecture really demands
I've worked across residential, mixed-use, and commercial projects long enough to say with confidence that the single biggest mistake young architects make is treating commercial design as a scaled-up version of residential work. It isn't. The complexity does not just increase in volume. It changes in kind.
In my experience, the projects that succeed over the long term are the ones where the design team spent serious time on operational planning before touching the aesthetics. I've seen beautifully designed commercial spaces fail within five years because the mechanical systems were inaccessible, the flooring couldn't handle the actual foot traffic, or the layout made logical operations impossible for tenants.
What I've learned is that stakeholder coordination is as much a design skill as spatial planning. When you're managing developers, city planners, accessibility consultants, and future tenants simultaneously, the architect's ability to synthesize competing requirements into a coherent design is what separates good projects from great ones.
For students especially, I'd say this: study the operational side of buildings as hard as you study the visual side. Learn how buildings are actually used, maintained, and modified over decades. That knowledge will make every design decision more grounded and more defensible.
— Henry
How Fostudiodesign approaches design challenges
At Fostudiodesign, we bring the same attention to functionality, code compliance, and long-term performance to every project we take on. Whether you're working through a mixed-use concept or exploring architectural plans for your next development, our team applies the same principles discussed in this article: operational clarity first, aesthetics in service of function.
If you're exploring design options for a mixed-use or multi-family project in Los Angeles, our architectural plan store offers a range of thoughtfully developed plans suited to urban development contexts. You can also explore specific designs like the Gold ADU Plan for a contemporary take on functional, modern design. We're here to help you move from concept to permitted plans with confidence.
FAQ
What is the commercial architecture definition?
Commercial architecture refers to the design and construction of buildings used for business, trade, or commercial activity, including offices, retail stores, hotels, and industrial facilities. It differs from residential architecture in its regulatory complexity, multi-stakeholder coordination, and emphasis on long-term operational performance.
How is commercial architecture different from residential?
Commercial buildings must meet stricter fire, ADA, and occupancy regulations than residential structures. They also involve more stakeholders, longer pre-construction phases, and design priorities centered on durability, accessibility, and business functionality rather than personal lifestyle preferences.
What does a commercial architect do?
A commercial architect designs buildings for business use, coordinates with engineers and consultants, manages code compliance, and works with developers, tenants, and municipal authorities throughout the project lifecycle. The role requires both technical design skills and strong project coordination abilities.
What are the main types of commercial buildings?
The main types include office buildings, retail stores, hospitality properties, industrial facilities, and mixed-use developments. Each type has distinct design priorities, construction methods, and regulatory requirements that shape the architect's approach from early programming through construction documents.
Why is functional design becoming more important in commercial architecture?
High-traffic commercial environments expose design weaknesses quickly, and poor durability choices can generate significant maintenance costs within three to five years. As a result, functional usability and material durability now drive design decisions more than branding or visual trends alone.