

TL;DR:
- Passive house design is a performance standard that reduces heating and cooling demand by up to 90% through five interconnected principles. It emphasizes a holistic system approach involving superinsulation, airtightness, high-performance windows, thermal bridges elimination, and heat recovery ventilation. Implementing these principles, even without full certification, results in significant energy savings, improved indoor air quality, and enhanced thermal comfort.
Most people assume passive house design is simply about adding more insulation. It is not. What is passive house design, really? It is a performance-based building standard built around five interdependent principles that work together to reduce heating and cooling demand by up to 90% while delivering exceptional indoor comfort. With nearly 80% of homebuyers now prioritizing high-performance features like energy efficiency and air quality, understanding this standard has never been more relevant for homeowners and builders alike.
Table of Contents
- Key Takeaways
- The five core passive house principles
- Quantifiable benefits of passive house design
- Common misconceptions about passive house construction
- How to build or retrofit a passive house: step by step
- My perspective on passive house design in practice
- Build smarter with Fostudiodesign
- FAQ
Key Takeaways
| Point | Details |
|---|---|
| It's a system, not a single feature | All five Passive House principles must work together; isolating one undermines the others. |
| Energy savings are measurable | Passive House limits heating and cooling demand to 15 kWh/m² annually, a 90% reduction over conventional homes. |
| Air quality is a major benefit | Mechanical ventilation with heat recovery continuously filters and refreshes indoor air, reducing pollutants. |
| Certification is optional | You can adopt core passive house principles selectively for strong energy and comfort gains without full certification. |
| Planning starts with orientation | Site selection and building orientation are among the lowest-cost, highest-impact decisions in passive house construction. |
The five core passive house principles
Designing a passive house is not a checklist exercise. These five principles form an integrated performance system, and neglecting any one of them creates gaps that compromise the rest.
- Superinsulation. Walls, roofs, and floors are insulated well beyond standard code requirements. The goal is to minimize heat loss through the building envelope year-round, not just during winter.
- Airtightness. The building envelope is sealed to limit uncontrolled air leakage to below 0.6 air changes per hour (ACH) at 50 Pascals of pressure. This is verified through a blower door test before occupancy.
- High-performance windows and doors. Triple-glazed windows with thermally broken frames are standard in colder climates. These components prevent radiant heat loss and eliminate cold drafts near glazed surfaces.
- Thermal-bridge-free construction. A thermal bridge is any point where heat bypasses insulation through a conductive material. Thermal bridges undermine insulation performance even when R-values look great on paper, so details like thermally broken girts and continuous insulation layers matter enormously.
- Mechanical ventilation with heat recovery (MVHR). Because the building is sealed tight, fresh air does not arrive through leaks. An MVHR unit continuously exchanges stale indoor air with filtered fresh air while recovering 80 to 90 percent of the heat from the outgoing air stream.
What makes this approach powerful is the relationship between these five elements. A well-insulated, airtight envelope reduces the heating load so dramatically that a much smaller MVHR system can handle the remaining conditioning needs. That reduction in mechanical equipment size often offsets a significant portion of the envelope upgrade costs.
Pro Tip: If you are retrofitting an existing home rather than building new, prioritize airtightness improvements before upgrading insulation. Sealing air leaks first gives you the most measurable energy reduction per dollar spent.
Understanding residential design principles that support passive performance from the early design phase is the most cost-effective path to meeting these standards.
Quantifiable benefits of passive house design
The performance numbers are real, and they hold up across climates and building types. Here is what homeowners and builders consistently report after completing a passive house or passive house-inspired project.
Energy savings you can bank on. Passive House limits annual heating and cooling demand to 15 kWh/m² per year. For a 2,000-square-foot home, that translates to dramatically lower utility bills every month. In many Los Angeles projects, the combination of passive house efficiency and a modest photovoltaic system gets homeowners to net-zero or near net-zero energy use.
Indoor air quality that protects your health. This is the benefit most homeowners do not expect. Passive house buildings consistently show lower VOC, formaldehyde, and radon concentrations than conventionally built homes. The MVHR system filters incoming air continuously, which means less dust, fewer allergens, and better cognitive function for occupants. Families with asthma, allergies, or respiratory sensitivities notice this difference quickly.
Additional benefits that builders and buyers frequently cite include:
- Consistent thermal comfort. No cold spots near windows, no hot second floors in summer. Surface temperatures throughout the home stay within a narrow range because the envelope manages heat loss and gain uniformly.
- Acoustic performance. Triple-glazed windows and dense insulation assemblies significantly reduce exterior noise. This is particularly valuable in urban environments like Los Angeles where traffic noise is a daily reality.
- Thermal resilience during outages. Passive house buildings can maintain habitable temperatures for extended periods during power outages or extreme weather events, which is increasingly important given California's grid pressures.
- Lower long-term maintenance costs. With a smaller mechanical system and a durable, high-performance envelope, ongoing costs trend lower over the life of the building.
These benefits align directly with what sustainable community homes are designed to deliver for residents who want both comfort and environmental responsibility.
Common misconceptions about passive house construction
Many homeowners and builders approach passive house with understandable skepticism. The upfront cost question comes up in almost every conversation. Here is what the evidence and experience actually show.
Misconception 1: You must achieve full certification for benefits to materialize. Certification requires rigorous testing, documentation, and quality assurance, which does add soft costs. But substantial energy and comfort improvements are achievable by adopting the core principles selectively without going through the full certification process. Many builders in Los Angeles take this approach, targeting the performance outcomes rather than the credential.
Misconception 2: More insulation always means better performance. Over-insulating without addressing thermal bridges or airtightness can create moisture problems inside wall assemblies. The five principles are interdependent. Adding R-value while leaving air sealing incomplete is counterproductive.
Misconception 3: Passive house maintenance is complex. It is actually simpler than maintaining a conventional HVAC system. Certified Passive Houses require primarily MVHR filter replacement every 3 to 6 months. There is no furnace to service annually, no ductwork to clean, and no central air conditioner to inspect seasonally.
"Achieving airtightness below 0.6 ACH is genuinely demanding and costly. But getting to 1.0 or 1.5 ACH through careful air sealing practice delivers most of the energy benefit at a fraction of the cost. The cost-effective airtightness argument is one builders and clients should have early in design, not during construction."
Pro Tip: Work with your architect to run energy modeling software early. Tools like PHPP (Passive House Planning Package) show you exactly where diminishing returns begin on insulation upgrades, helping you allocate budget to the measures with the highest impact.
How to build or retrofit a passive house: step by step
Whether you are designing a new build or upgrading an existing home, the path to passive house performance follows a clear sequence. Skipping steps early creates expensive corrections later.
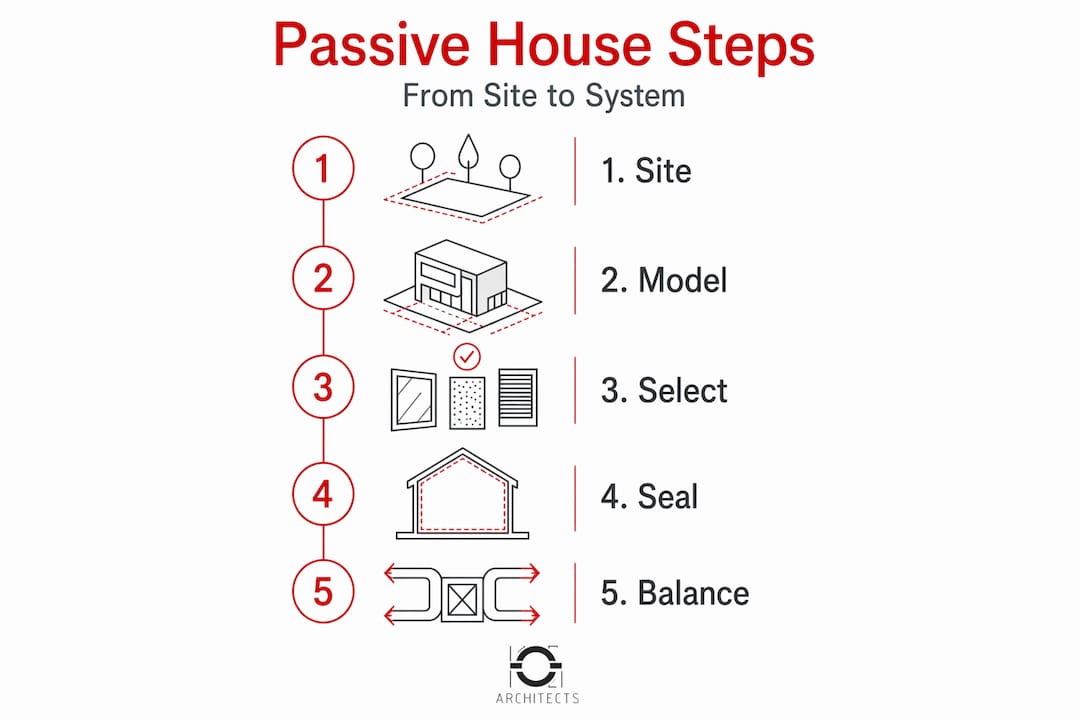
Step 1: Site selection and orientation. Orient the primary glazed facade within 30 degrees of true south (in the northern hemisphere) to maximize winter solar gain. Avoid siting the home where adjacent buildings or trees will shade south-facing windows during heating months. This costs nothing in a new build and pays dividends throughout the life of the home.
Step 2: Energy modeling before design is finalized. Commission an energy model using PHPP or an equivalent tool before locking in wall assemblies, window specifications, or mechanical systems. Modeling reveals trade-offs between window area and insulation thickness, helping you optimize the design for your specific climate zone and budget.
Step 3: Select materials and components that meet passive house requirements. This includes triple-glazed windows with certified U-values, continuous exterior insulation to eliminate thermal bridges, and an airtight membrane system with properly lapped and taped joints. Every penetration through the air barrier, from electrical conduit to plumbing vents, needs a specified air-sealing detail.
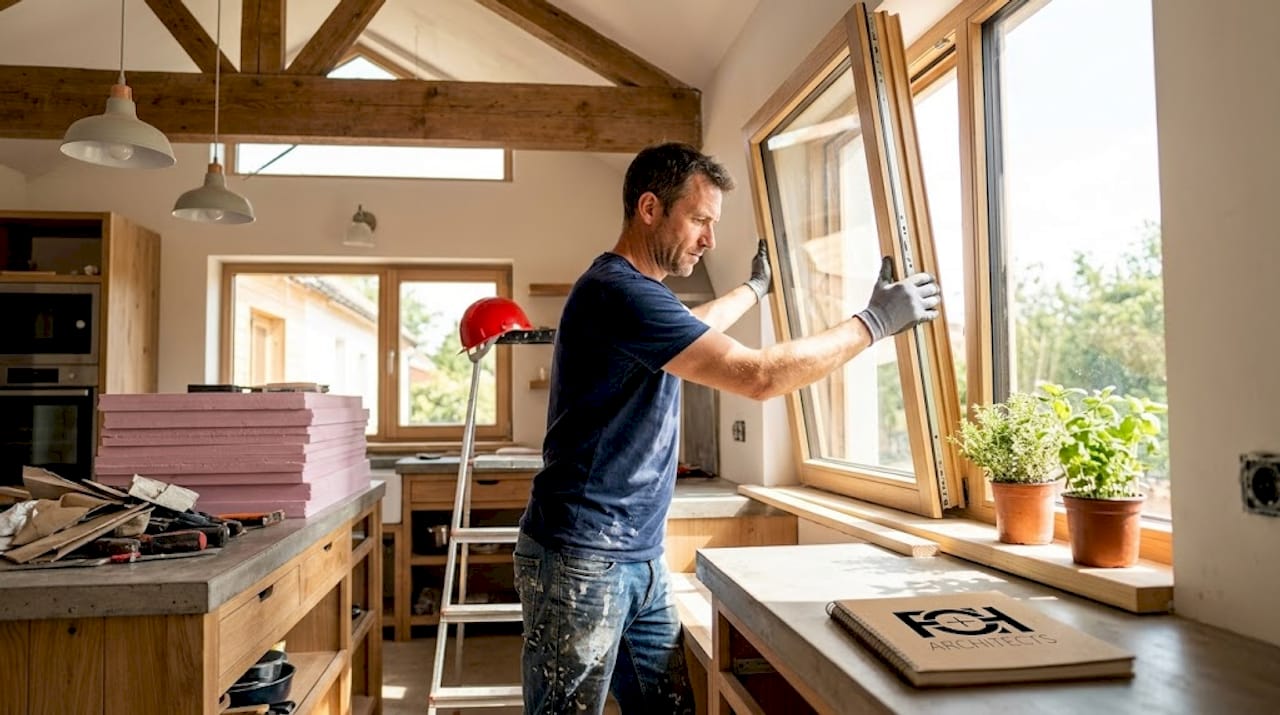
Step 4: Build to the air sealing plan, then test. A blower door test mid-construction (not just at completion) allows the team to identify and repair air leakage before finishes cover the problem areas. This single practice prevents the most common passive house construction failures.
Step 5: Commission the MVHR system properly. Airflow rates to each room need to be balanced against the design specification. An improperly commissioned MVHR system creates pressure imbalances, noise issues, and reduced heat recovery efficiency.
The table below summarizes key decision points and trade-offs builders commonly face:
| Decision | Lower-cost option | Higher-performance option |
|---|---|---|
| Wall insulation | R-25 continuous exterior | R-40 or above with thermal break |
| Windows | Double-glazed, low-e | Triple-glazed, certified passive |
| Airtightness target | 1.0 to 1.5 ACH at 50 Pa | Below 0.6 ACH at 50 Pa |
| Ventilation | Energy recovery ventilator (ERV) | Certified MVHR unit |
| Certification | Passive-house-inspired (no cert) | Full PHI or PHIUS certification |
For builders and homeowners working on ADU projects, exploring sustainable ADU design options that incorporate passive house elements is an efficient way to apply these principles at a manageable scale before committing to a larger project.
My perspective on passive house design in practice
I have worked with homeowners and builders across the Los Angeles area, and the pattern I see most often is this: clients arrive thinking passive house is a product they can buy, not a performance standard they need to design toward. That distinction changes everything about how the conversation goes.
In my experience, the projects that perform best are rarely the ones chasing certification. They are the ones where the design team ran energy models in schematic design, where the builder understood airtightness as a craft skill, and where the client trusted the process even when the triple-glazed window quote came in higher than expected. The holistic approach is not a marketing phrase. It is a technical reality. If you improve insulation while ignoring air sealing, you create moisture risk. If you seal the building tight without specifying an MVHR unit, you create air quality problems.
What I tell every client who asks whether passive house is worth the investment: you do not have to achieve the full standard to benefit from the thinking behind it. Apply the five principles as a framework, prioritize what your budget allows, and verify performance through testing. That disciplined, measured approach consistently delivers homes that are quieter, healthier, and dramatically cheaper to operate than what the building code requires. The standard is achievable. It just requires treating the building as a system from day one.
— Henry
Build smarter with Fostudiodesign
At Fostudiodesign, we design ADU and residential projects with energy performance built into the concept from the start, not added as an afterthought. Whether you are planning a new ADU in Los Angeles or exploring a full residential build with passive house principles in mind, our team brings both the technical expertise and the collaborative process that these projects require. Browse our ADU plan catalog to see energy-conscious designs that incorporate passive solar orientation, high-performance envelopes, and efficient mechanical systems. If you want a design tailored to your site, schedule a consultation and we will walk you through what passive house-inspired performance looks like for your specific project.
FAQ
What is passive house design in simple terms?
Passive house design is a building performance standard that uses five integrated principles, superinsulation, airtightness, high-performance windows, thermal-bridge-free construction, and mechanical ventilation with heat recovery, to reduce heating and cooling energy demand by up to 90% compared to conventional construction.
Does a passive house require certification?
No. You can apply passive house principles without pursuing formal certification from PHI or PHIUS. Many builders adopt the core principles to achieve strong energy savings and comfort improvements without the added documentation costs.
How much does passive house construction cost more?
Cost premiums vary by project, but most passive house builds add 5% to 15% to construction costs depending on climate zone, material choices, and project scope. Reduced mechanical system size and lower operating costs offset a portion of that premium over time.
What are passive buildings used for?
Passive buildings are used across residential, multifamily, and commercial applications. The standard applies equally to single-family homes, ADUs, apartment buildings, and offices wherever energy efficiency and indoor comfort are priorities.
How is passive house different from a green or LEED-certified building?
Passive house is strictly a performance-based energy standard verified through testing and energy modeling. LEED and similar green certifications are point-based systems that cover a broader range of sustainability criteria but do not require the same level of verified energy performance.