

TL;DR:
- Most Los Angeles homeowners design based on aesthetic trends rather than their actual lifestyles, leading to underused spaces. Starting with a documented lifestyle and a clear design concept ensures homes genuinely serve residents' needs and foster coherence throughout the project. Navigating local permitting requirements and prioritizing occupant comfort are crucial for creating meaningful, functional architecture that aligns with individual priorities.
Most Los Angeles homeowners approach design backward. They browse Instagram, fall in love with a look, and then try to fit their actual lives into it. That approach is how you end up with a stunning kitchen you never cook in and a backyard that nobody uses. Defining meaningful architectural solutions starts somewhere different: with how you actually live, not how you want things to look. Whether you're planning a custom home, an ADU for rental income or family use, or a multi-family project, the process is the same. Real meaning comes from your daily routines, your community, and the specific constraints of your Los Angeles property.
Table of Contents
- Defining meaningful architectural solutions: start with how you live
- Architectural design concepts: the 'big idea' that gives your home meaning
- Navigating Los Angeles ADU requirements to express architectural meaning
- Practical strategies for applying meaningful design in your Los Angeles home or ADU
- The overlooked truth about defining meaningful architecture for homeowners
- Bring your meaningful architectural vision to life with FO Studio
- Frequently asked questions
Key Takeaways
| Point | Details |
|---|---|
| Meaning starts with you | Begin your architectural design by documenting how you live and what matters most to guide meaningful decisions. |
| Concept is your compass | A central architectural concept aligns every element of your home, ensuring it feels unified and intentional. |
| LA ADU compliance matters | Meeting Los Angeles ADU permit requirements early avoids costly delays and keeps your project on track. |
| Trade-offs are essential | Meaningful architecture balances style with real-life constraints through informed trade-offs documented upfront. |
| Comfort enhances meaning | Prioritize natural light, air quality, and accessibility to create a home that supports your well-being and inclusivity. |
Defining meaningful architectural solutions: start with how you live
The most underused tool in residential design is a simple lifestyle statement. Before you look at a single floor plan, document how you live — your morning routine, work-from-home needs, how often you host, whether you have kids or elderly family members, and what drives you crazy about your current home. This is not a wish list. It is a structured record that your architect and contractor will reference throughout the project.
This approach works because it forces you to distinguish between what you need and what you simply like. A homeowner who works from home and has two school-age children has fundamentally different spatial needs from a young couple who travels six months a year. The architecture for these two households should look completely different, even if the lot sizes are the same.
Here is a practical way to document your lifestyle before your first design meeting:
- Room-by-room assessment: Walk through each space and note how often you use it, what bothers you, and what works. Be specific about storage, acoustics, and natural light.
- Daily flow mapping: Trace your path through the home on a typical morning and evening. Note where congestion happens and where the flow feels natural.
- Must-have vs. nice-to-have list: Separate what the home cannot function without from what would simply be pleasant. This list directly guides budget allocation.
- Future-proofing notes: Consider whether aging-in-place features, a home office, or a rental unit will matter in five to ten years.
- Community and neighborhood context: Note your relationship to neighbors, street noise, privacy needs, and how your home connects to your block.
Sharing this documentation with your design team early prevents the costly late-stage changes that typically happen when a design is already underway. If you are planning an ADU specifically, reviewing an ADU design checklist tailored to Los Angeles homes gives you a clear starting point for documenting needs specific to secondary units.
Pro Tip: Write your lifestyle statement in narrative form first, then convert it to a checklist. The narrative catches emotional and experiential priorities that checklists often miss.
Architectural design concepts: the 'big idea' that gives your home meaning
Once you have documented how you live, the next step is finding the design concept that ties every decision together. An architectural design concept is the single governing idea for your project. It is not a style label like "modern" or "craftsman." It is a decision framework. Meaningful architecture is frequently defined through a concept that steers decisions from site orientation to hardware selection, ensuring the finished building feels coherent rather than assembled from unrelated choices.
Consider what concept-driven design actually looks like in practice:
- Context response: A concept centered on maximizing connection to your garden shapes window placement, ceiling heights, and the relationship between indoor and outdoor spaces.
- Story-based design: A multi-generational home might use the concept of "privacy within proximity," where every space balances visual separation with easy access between units.
- Function-first concept: An ADU designed for short-term rental operates under a concept of "maximizing perceived space and self-sufficiency," which guides decisions about storage, kitchen completeness, and bedroom privacy.
Without a guiding concept, design decisions get made in isolation. You end up with a sliding glass door that doesn't align with your living room layout, or a beautiful bathroom that has no storage. The concept prevents that by giving every team member, including contractors and interior designers, a consistent decision filter.
For ADU projects specifically, establishing your concept early also helps you decide whether a pre-approved plan serves your goals or whether custom design is worth the added time and cost. If you want guidance on how to design ADUs for value and space, the concept stage is where that conversation starts.

Navigating Los Angeles ADU requirements to express architectural meaning
Here is where many homeowners lose momentum. You have a clear lifestyle statement and a strong design concept, and then the permitting reality of Los Angeles hits you. The good news: understanding what the process requires actually helps you protect your design intent.
In Los Angeles ADU projects, a complete permit package submitted to the Los Angeles Department of Building and Safety (LADBS) must include:
- Site plan showing property boundaries, existing structures, and setbacks
- Floor plans with room dimensions and labeled uses
- Exterior elevations (all four sides of the structure)
- Structural calculations and details
- Title 24 energy compliance documentation
- Any applicable soils, grading, or drainage reports
Common causes of plan check corrections and delays include incorrect setback calculations, missing structural anchorage details, and incomplete Title 24 reports. Each correction cycle adds three to eight weeks to your timeline, which is why getting these elements right the first time matters so much.
The trade-off between pre-approved plans and custom designs is real. Pre-approved ADU plans receive much faster reviews, typically 21 to 30 days under AB 1332 fast-track rules, compared to 30 to 60 days for fully custom plans. For homeowners whose lifestyle and site conditions fit within a pre-approved design, this is a significant advantage.
Here is a simplified overview of the LADBS submission process:
- Feasibility check: Confirm zoning, setbacks, lot coverage, and utility access before investing in design.
- Design development: Prepare or select plans that meet your lifestyle needs and concept.
- Plan preparation: Compile the full permit package with all required documents.
- Submit to LADBS: Use the online portal for standard submissions or the fast-track pathway for pre-approved plans.
- Plan check review: Respond promptly to any correction notices to avoid timeline gaps.
- Permit issuance and construction: Begin construction only after permit approval.
The most common mistake we see is homeowners who finalize their design vision before confirming what the code allows on their specific lot. Integrating permitting research from day one protects your concept and avoids expensive redesigns.
For a detailed walkthrough of what to expect, the LA ADU plan check process guide covers 2026 requirements in full.
Pro Tip: Request a pre-application meeting with LADBS before finalizing your design. This optional step can surface site-specific issues before you invest in full plan preparation.
Practical strategies for applying meaningful design in your Los Angeles home or ADU
At this stage, you have your lifestyle documentation, your design concept, and an understanding of permitting requirements. Now the work is about making deliberate decisions and recording them so the project stays aligned from start to finish.
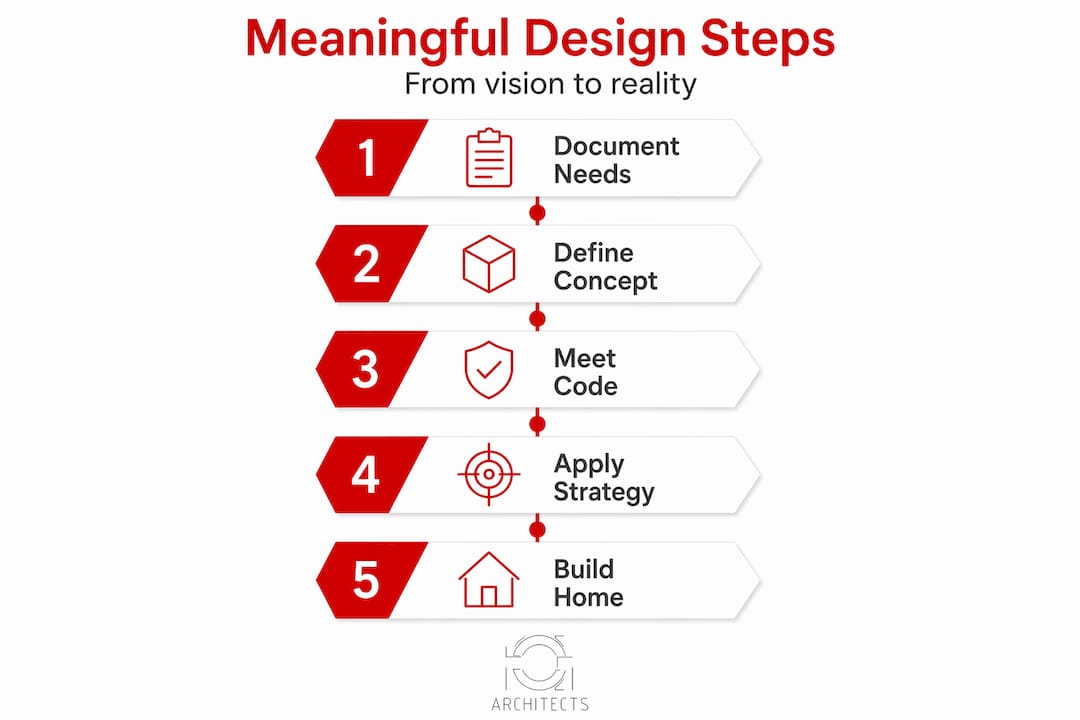
Meaningful design is fundamentally about choosing which tensions to accept in your specific context, not just selecting a visual style. Every project has conflicts: budget versus scope, privacy versus natural light, rental income potential versus personal use. Documenting how you resolve these conflicts is what keeps the design coherent when contractors ask for substitutions or budget pressures force a decision.
Human-centered architecture prioritizes occupant comfort, air quality, natural light, accessibility, and inclusivity over appearance alone. For Los Angeles homeowners, this means thinking practically about how your home performs year-round, not just how it photographs.
Here is how to put these principles into practice:
- Establish decision criteria: Before design begins, write down the three to five factors that matter most. For example: natural ventilation, accessible bathroom for an aging parent, or a dedicated workspace with acoustic separation.
- Use a room-by-room checklist: Evaluate each space for flow, storage, light quality, and acoustic privacy. Address these in the design rather than during construction.
- Compare approaches systematically: The table below helps clarify the difference between style-led and meaning-led design.
| Factor | Style-led approach | Meaning-led approach |
|---|---|---|
| Starting point | Aesthetic inspiration | Documented lifestyle needs |
| Decision filter | "Does it look right?" | "Does it serve how I live?" |
| Trade-off handling | Ad hoc, often late | Documented early, with clear priorities |
| Community fit | Incidental | Intentional from site analysis |
| Long-term satisfaction | Variable | Consistently higher |
- Prioritize features with lasting impact: Comfort, light, air quality, and future flexibility affect your daily experience for decades. Finishes and fixtures can be updated. Layout and orientation cannot.
- Document accepted trade-offs in writing: When you choose to spend budget on structural quality instead of premium finishes, write it down. This prevents second-guessing and scope creep later.
If you are building an ADU for investment purposes, knowing how to maximize ADU value and income depends on making meaning-led decisions early. Decisions like unit self-sufficiency, natural light, and noise separation from the main house are the ones that drive rental performance. Also, as you engage contractors for your project, knowing how to identify contractor red flags protects the integrity of your design through construction.
The overlooked truth about defining meaningful architecture for homeowners
In our experience, the homeowners who are most satisfied with their finished projects are not the ones who had the biggest budgets or the most dramatic designs. They are the ones who treated design as a testable strategy with clear priorities, not an open-ended creative exercise.
Here is what most people miss: meaning in architecture does not come from resolving every tension perfectly. It comes from deciding which tensions you can live with. Defining meaning is fundamentally about choosing which conflicts to accept or release in your specific context. A homeowner who accepts less natural light in the bedroom in exchange for acoustic privacy and a dedicated workspace has made a meaningful choice. That choice reflects real life priorities, and the architecture honors it.
The design process becomes unreliable when those decisions are never made explicit. When a budget cut forces a material change three weeks before construction ends, the project without documented priorities collapses into arguments. The project with documented priorities makes the call in an afternoon.
Strategy combined with human-centered design makes solutions work in practice because they have been tested against real stakeholder needs from the start. For Los Angeles homeowners navigating ADU permitting, zoning constraints, and contractor relationships simultaneously, this is not an abstract principle. It is a practical survival tool.
We also want to be honest about something: many homeowners come to us after a first attempt at design that felt disconnected, expensive, and exhausting. Almost without exception, the root cause was skipping the documentation phase. Starting over is far more costly than doing it right from the beginning.
Bring your meaningful architectural vision to life with FO Studio
Translating your lifestyle, community values, and design concept into a permitted, built reality in Los Angeles takes both creative skill and deep technical knowledge of local requirements. FO Studio works with homeowners across Los Angeles on residential, ADU, and multi-family projects, guiding each project from initial lifestyle documentation through permitting and construction.
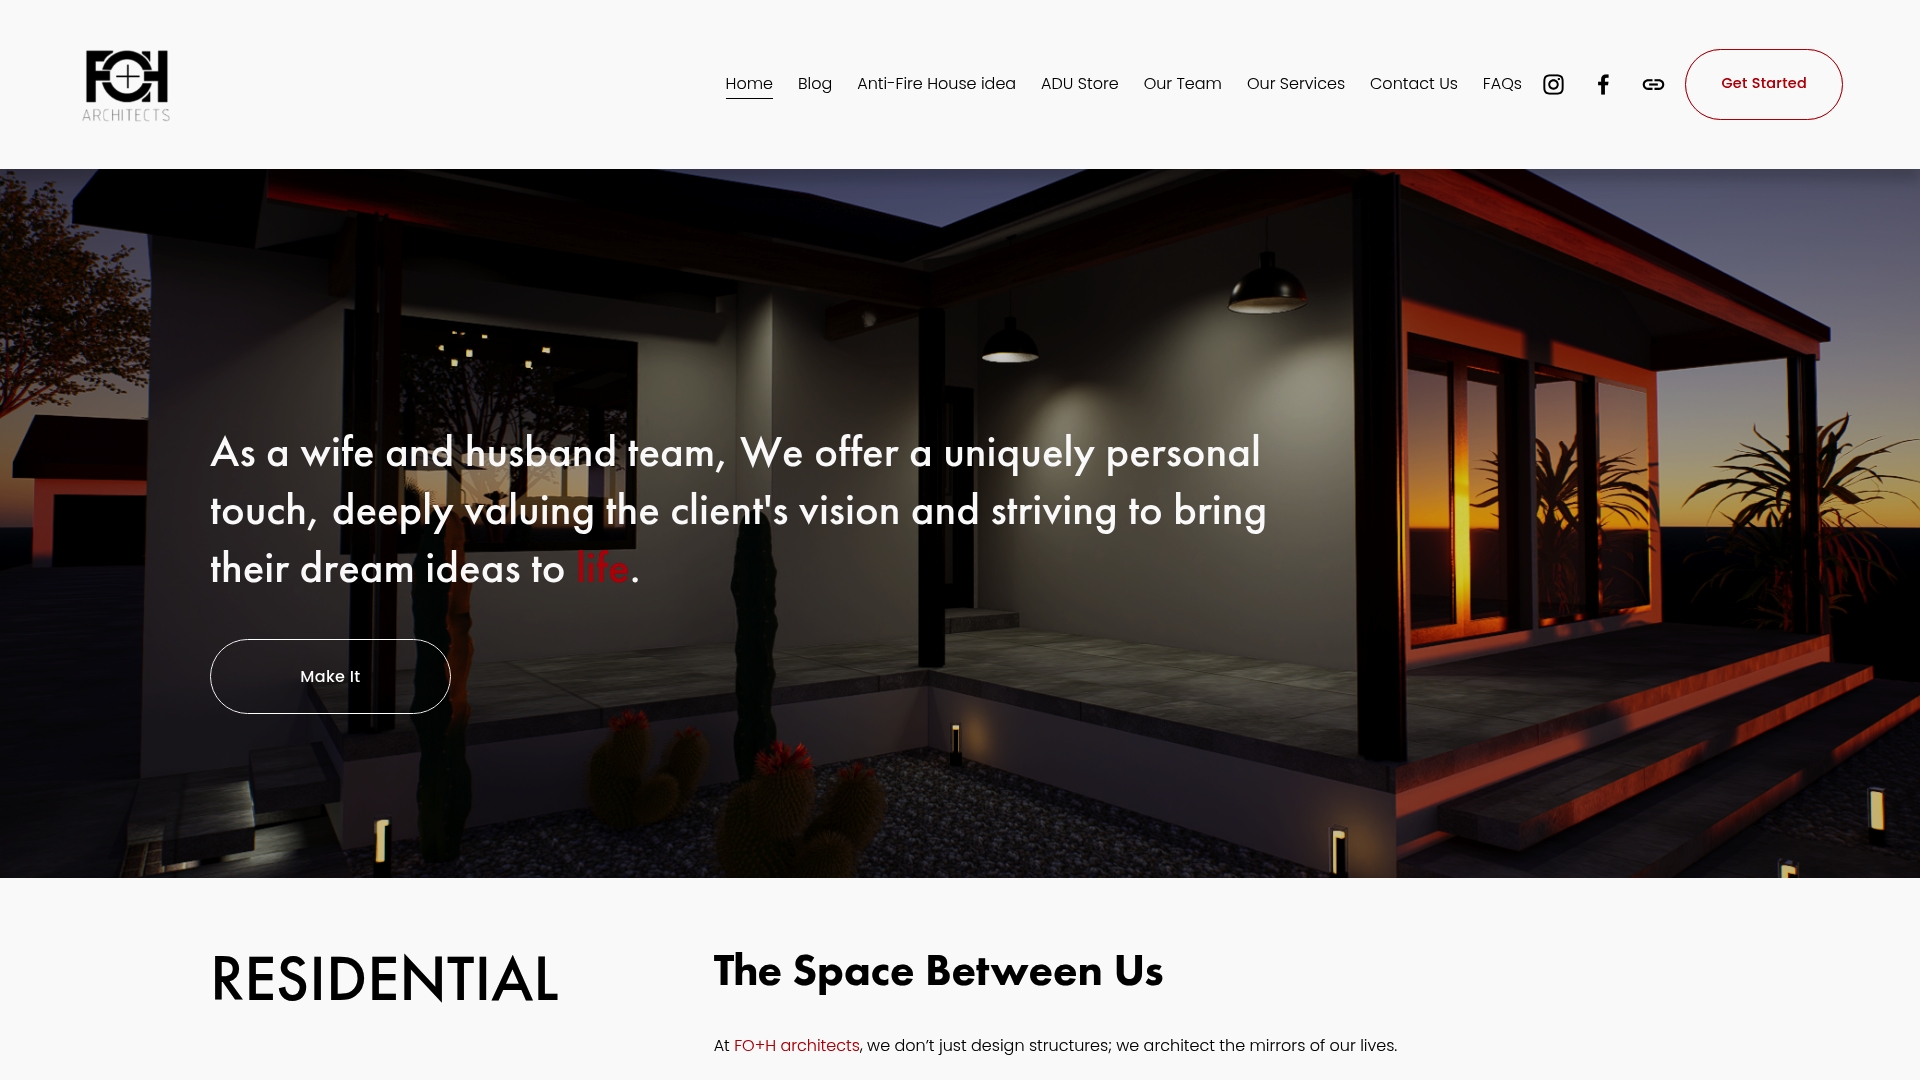
If you are exploring ADUs, FO Studio offers pre-approved ADU plans designed specifically for faster permitting under AB 1332 fast-track rules. The Blue ADU design and the Orange ADU design are two strong options for homeowners who want thoughtfully designed, code-compliant units without the extended custom plan timeline. For custom residential and multi-family projects, the team brings the same methodology: lifestyle-first, concept-driven, and built around the specific context of your property and community. Reach out to start defining your project with the clarity and structure it deserves.
Frequently asked questions
What does 'meaningful architecture' mean for Los Angeles homeowners?
Meaningful architecture reflects your unique lifestyle and community values by prioritizing functionality, emotional resonance, and compliance with local requirements. As one framework describes it, a strong architectural concept steers every decision end-to-end, creating a home with genuine emotional and practical coherence.
How can I ensure my ADU design meets Los Angeles permit requirements?
Ensure your ADU plans include complete site layouts, floor plans, elevations, structural calculations, and Title 24 reports aligned with LADBS guidelines. A complete LADBS plan package covering all required documents is the most reliable way to minimize corrections and delays.
What are the benefits of using pre-approved ADU plans in Los Angeles?
Pre-approved ADU plans enable faster permit approvals and lower upfront architectural costs. Pre-approved plans move through LA permits in 21 to 30 days under AB 1332, compared to 30 to 60 days for fully custom designs.
How do I incorporate my lifestyle needs into architectural design?
Document your daily routines and must-haves before selecting any floor plans or design styles, then share that record with your designer. Beginning with a documented lifestyle statement grounds every subsequent design decision in how you actually live rather than how a space looks.
Why is prioritizing occupant comfort important in meaningful home design?
Comfort factors like natural light, air quality, and accessibility affect your daily well-being for the life of the building, unlike finishes that can be replaced. Human-centered architecture treats these factors as primary design drivers, resulting in homes that function as healthy, inclusive spaces year after year.