

TL;DR:
- Modern commercial architecture faces increasing pressure to integrate wellness, sustainability, and smart technology to meet regulatory and tenant demands. Effective evaluation of trends emphasizes energy reduction, cost recovery, and flexibility, with early design decisions having long-term impact. Continuous commissioning of building systems and strategic material choices are essential for compliance, performance, and optimizing operational costs.
Commercial architecture is under more pressure than ever. Modern commercial building trends are shifting faster than most project timelines allow, and falling behind on sustainability, wellness, or smart technology carries real financial consequences. Regulatory frameworks like NYC Local Law 97 are moving from advisory to punitive. Tenants are writing wellness requirements into lease negotiations. And institutional investors are tightening ESG criteria with every funding cycle. This article breaks down the trends that matter most right now, with the specificity architects, developers, and urban planners need to act on them.
Table of Contents
- Key takeaways
- 1. How to evaluate modern commercial building trends
- 2. Wellness-centered design features driving tenant demand
- 3. Smart building technologies that actually reduce energy waste
- 4. Sustainable materials reshaping construction and carbon accounting
- 5. Regulatory compliance and financial incentives you cannot ignore
- 6. The future of office spaces and urban development priorities
- My perspective on where commercial architecture is actually headed
- How Fostudiodesign helps you put these trends to work
- FAQ
Key takeaways
| Point | Details |
|---|---|
| Wellness features drive revenue | Buildings with 10+ wellness features see up to 7.7% rent premiums and 11% higher occupancy rates. |
| Green construction pays back fast | A 2% construction cost premium on green buildings yields 20% lower operating costs over time. |
| AI systems need ongoing management | AI-driven building management cuts energy use 15 to 25%, but only with continuous commissioning. |
| Regulations carry escalating penalties | NYC Local Law 97 fines can reach $330,000 annually by 2030 for non-compliant commercial buildings. |
| Design decisions lock in outcomes | Early design interventions determine up to 80% of a building's lifetime energy and operational performance. |
1. How to evaluate modern commercial building trends
Not every trend deserves budget. Before committing to a design direction, you need a clear framework for comparing options on metrics that matter to ownership, tenants, and regulators simultaneously.
Here is how experienced practitioners assess any emerging trend:
- Sustainability impact: Does the intervention reduce Energy Use Intensity (EUI) meaningfully? LEED-certified projects use 25% less energy and show 15 to 25% sale price premiums, which sets a useful baseline for evaluating alternatives.
- Cost and ROI: What is the construction premium versus the operational payback period? Green buildings cost roughly 2% more to build but deliver 20% lower operating costs over time.
- Tenant appeal: Does the feature influence leasing velocity, retention, or the rent the market will bear? Wellness and smart tech now clear this bar in most Class A markets.
- Regulatory compliance: Does the improvement reduce emissions exposure under Local Law 97, California Title 24, or equivalent frameworks? Non-compliance is no longer a theoretical risk.
- Flexibility and future-proofing: Can the system or design adapt as occupancy patterns, technology, or regulations evolve? Fixed infrastructure with no upgrade path destroys long-term value.
Pro Tip: When evaluating a trend, ask your MEP engineer to model the operational EUI impact in year five, not year one. Early savings often plateau without continuous optimization built into the design brief.
2. Wellness-centered design features driving tenant demand
Wellness design has moved well past the biophilic accent wall. Today, it is foundational infrastructure that directly affects leasing outcomes and asset valuation.
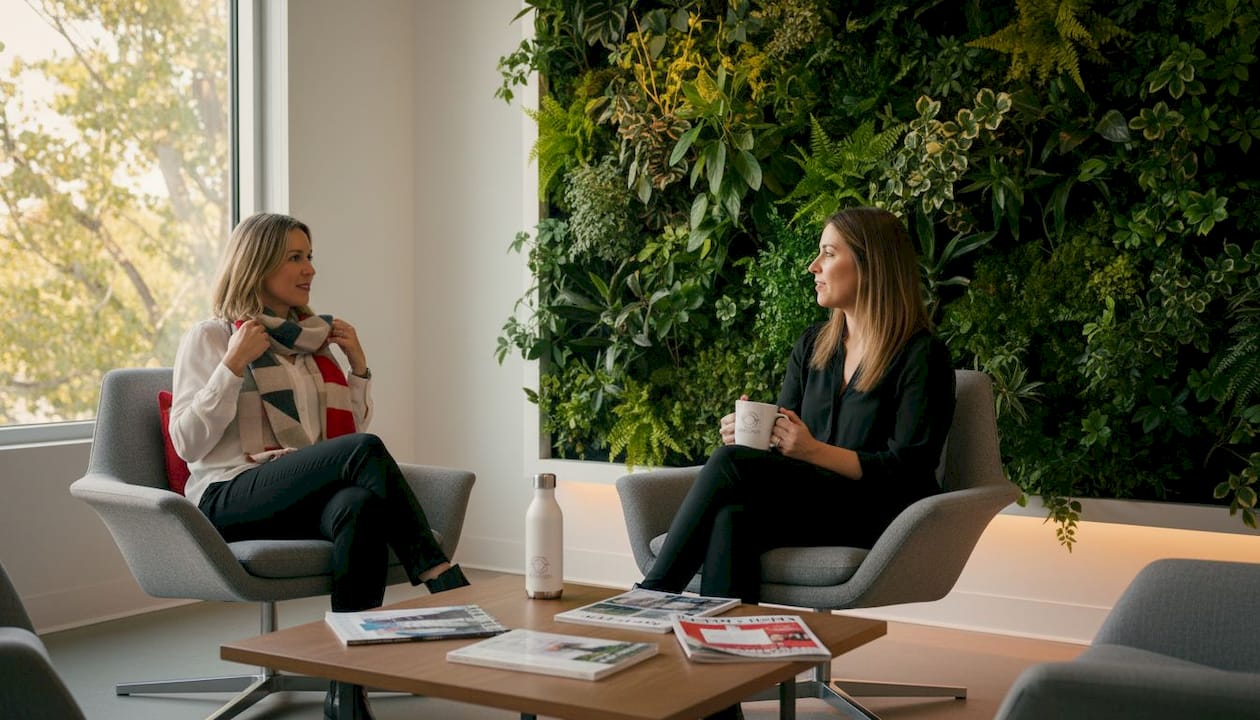
The numbers are clear. Buildings with 10 or more wellness features have outpaced competitors significantly, adding more than 23 million square feet of absorption since the pandemic while competing assets lost over 50 million. Wellness properties generate 4.4% to 7.7% rent premiums and achieve 11% higher occupancy rates compared to standard commercial stock.
The specific features driving this performance include:
- Advanced HVAC and air quality monitoring: MERV-13 filtration combined with real-time CO2 sensors is now a tenant expectation in high-end office leasing.
- Circadian lighting systems: Tunable LED systems that shift color temperature throughout the day measurably reduce occupant fatigue and improve focus scores in post-occupancy evaluations.
- Dedicated wellness rooms: Lactation rooms, meditation spaces, and fitness facilities have moved from amenity lists to standard lease requirements for major corporate tenants.
- Active design elements: Stairs positioned visibly and ergonomically as a default route, with elevators as a secondary option, encourage movement without requiring behavioral change.
Pursuing LEED and WELL certifications jointly is the market-leading approach, satisfying environmental performance standards and occupant health requirements in a single documented framework. Flagship assets that carry dual certification consistently outperform peers in investor appeal and ESG reporting.
3. Smart building technologies that actually reduce energy waste
Smart technology is only as good as the discipline around it. Building Automation and Controls Systems (BACS) can deliver substantial savings, but the industry has learned a hard lesson: installation without ongoing management produces diminishing returns within months.
AI-driven building management systems reduce energy consumption by 15 to 25% in the first year when continuous commissioning is practiced alongside deployment. Without it, performance degrades by 10 to 20% annually as occupancy patterns shift, sensors drift, and schedules go unreviewed.
The key systems to prioritize in commercial projects:
- Real-time energy monitoring dashboards: These give facility teams actionable data on consumption spikes, schedule conflicts, and equipment anomalies without requiring manual audits.
- Occupancy-linked HVAC and lighting controls: Sensors that adjust conditioning and illumination based on actual occupancy eliminate the single largest source of commercial energy waste, which is conditioning empty spaces.
- Predictive maintenance platforms: AI tools that flag equipment degradation before failure reduce both energy waste and capital replacement costs.
"Continuous commissioning (CCx) is not a feature of a smart building project. It is the operating model that determines whether the investment performs." — Building commissioning best practices
Pro Tip: Specify monitoring-based commissioning (MBCx) as a contracted deliverable during design development, not as a post-occupancy add-on. By the time a building is occupied, the budget conversation is over.
Operationally, a 15% energy consumption reduction is sufficient to eliminate Local Law 97 fine exposure for many mid-size commercial buildings while simultaneously cutting utility costs. That is a dual financial benefit most ownership groups are not quantifying in their pro formas.
4. Sustainable materials reshaping construction and carbon accounting
Material selection is where green building techniques move from theory to measurable carbon reduction. The choice between conventional and low-carbon materials now has financial implications beyond construction cost.
| Material | Carbon benefit | Cost premium | Key trade-off |
|---|---|---|---|
| Mass timber | 60 to 75% lower embodied carbon vs. concrete | 5 to 15% higher | Requires specialized fire engineering |
| Recycled steel | Up to 75% lower carbon vs. virgin steel | Minimal to none | Supply chain verification required |
| Low-carbon concrete | 30 to 50% lower CO2 per yard | 3 to 8% higher | Mix design requires structural review |
| Prefabricated panels | Reduces site waste 20 to 30% | Variable | Requires early design coordination |
Modular construction and mass timber reduce carbon footprint and accelerate construction schedules while maintaining design flexibility. The green building market is projected to reach $500 billion by 2027, with modular methods capturing an increasing share as project timelines tighten and labor costs rise.
For deep energy retrofits targeting 50% EUI reductions, projects typically cost $45 to $85 per square foot with a payback period around 3.5 years. These projects bundle envelope upgrades, mechanical replacements, and controls improvements into a single construction mobilization. That bundling is what makes the economics work. Addressing each system separately in sequential projects costs far more per unit of savings.
One underappreciated reality: M&E services (mechanical and electrical) represent 25 to 31% of commercial fit-out costs in standard projects, but can spike to 40% in high-sustainability builds. Budget contingencies should reflect this, and early-stage cost models that do not account for it will produce inaccurate feasibility numbers.
5. Regulatory compliance and financial incentives you cannot ignore
The regulatory environment for commercial buildings has shifted from encouragement to enforcement. Understanding the specific financial stakes is not optional for any project in a regulated market.
NYC Local Law 97 is the clearest example of where policy is heading nationally. Commercial buildings over 25,000 square feet face penalties of $268 per metric ton of CO2 for emissions above the legal limit. That translates to fines scaling from approximately $14,500 annually today to $330,000 per year in 2030, when limits tighten by 50%.
| Compliance strategy | Energy reduction potential | Typical timeline | Regulatory benefit |
|---|---|---|---|
| Real-time energy monitoring | 15 to 20% consumption reduction | 3 to 6 months | Reduces LL97 fine exposure immediately |
| Building envelope upgrades | 20 to 35% heating and cooling load reduction | 12 to 24 months | Meets 2030 tier requirements |
| On-site renewable procurement | Variable (10 to 40%) | 6 to 18 months | Offsets carbon calculation directly |
| LEED O+M certification | 25%+ energy reduction verified | 12 to 18 months | Qualifies for green financing incentives |
Green financing options, including C-PACE (Commercial Property Assessed Clean Energy) financing, allow owners to fund compliance upgrades through property tax assessments with no upfront capital. Many institutional lenders now require demonstrated emissions performance as a loan condition, making compliance a credit issue as much as a regulatory one.
States beyond New York are adopting similar frameworks. Washington, Colorado, and California already have building performance standards in various stages of enforcement. Developers who treat LL97 as a local quirk rather than a preview of national policy are underestimating their exposure significantly.
6. The future of office spaces and urban development priorities
The future of office spaces is not simply about square footage reduction. It is about reconfiguring how commercial space creates value within urban systems. Trends in urban development now demand that commercial buildings contribute to neighborhood function, not just serve single-tenant occupancy.
Mixed-use integration has moved from desirable to expected in most municipal planning frameworks. Ground-floor commercial activation, residential or hospitality on upper floors, and shared parking structures with EV charging infrastructure are standard requirements in Los Angeles, New York, Seattle, and most other major markets.
The modern residential architecture trends emerging in urban cores directly influence commercial design expectations. Tenants and end users move between both building types daily, and their expectations for air quality, lighting quality, and spatial flexibility do not reset at the office lobby door.
Adaptive reuse is accelerating as a development strategy. Converting underperforming office stock to residential or hospitality uses reduces embodied carbon compared to ground-up construction while addressing housing shortages in dense urban markets. For developers and planners, this is one of the highest-leverage intersections between innovative design solutions and community value creation.
Biophilic design at the urban scale, meaning the integration of vegetation, water, and natural materials into building facades and public-facing ground planes, is also receiving renewed attention as cities update zoning to require urban heat island mitigation and stormwater management as conditions of approval.
My perspective on where commercial architecture is actually headed
I've spent years reviewing building performance data after project delivery, and the pattern I see most often is this: projects that look excellent on paper at permit stage frequently underperform in operation. Modeled energy performance often understates actual operational energy use by 40 to 60%. That gap is not a rounding error. It is a structural problem with how we set expectations and measure success.
What I've found actually works is treating commissioning as a permanent discipline rather than a project milestone. Continuous commissioning avoids the 10 to 20% annual performance degradation that follows one-time BMS setups. Most ownership groups do not budget for it because it does not fit neatly into a construction schedule. That is the error.
My other strong view: early design intervention determines far more than late-stage specification changes. The decisions made in schematic design, orientation, massing, envelope performance targets, shape the building's operational reality for 30 to 50 years. Wellness, technology, and sustainability are most powerful when they are integrated from day one rather than layered on during design development or construction documents.
Combining all three as a unified design brief is not idealistic. It is the only approach that consistently produces buildings that perform as intended, attract and retain tenants, and hold value through regulatory cycles.
— Henry
How Fostudiodesign helps you put these trends to work
Keeping pace with modern commercial building trends requires more than awareness. It requires design infrastructure that lets you move from concept to permitted project without losing the thread on sustainability, compliance, or tenant performance. At Fostudiodesign, we work with architects, developers, and planners who need design solutions grounded in real-world performance data, not just design ideals.
Our architectural design plans reflect the same principles driving the best commercial projects: integrated sustainability, flexible spatial configurations, and material choices that balance upfront cost against long-term operating performance. Whether you are evaluating a ground-up commercial build or an adaptive reuse project, exploring our plan catalog gives you a concrete starting point for understanding how modern design principles translate into permitted, buildable, performance-driven architecture.
We bring the same rigor we apply to commercial thinking into every project we touch, from multi-family to ADU design, always with an eye on what the building will actually do for the people who occupy it.
FAQ
What are the top modern commercial building trends in 2026?
The leading trends are wellness-centered design, AI-driven building management with continuous commissioning, low-carbon material selection, and compliance-driven energy retrofits. Adaptive reuse and mixed-use integration are also accelerating across major urban markets.
How much do green building upgrades cost versus conventional construction?
Green buildings cost approximately 2% more to construct than conventional alternatives, but generate 20% lower operating costs and 7 to 12% higher rental premiums in major markets, producing a favorable return in most pro forma scenarios.
What are the penalties for NYC Local Law 97 non-compliance?
Non-compliant commercial buildings over 25,000 square feet face fines of $268 per metric ton of excess CO2 emissions, with annual penalties projected to reach $330,000 by 2030 as limits tighten.
Do AI-driven building systems actually deliver their projected savings?
Yes, but only with continuous commissioning. AI building management systems reduce energy consumption 15 to 25% in year one, but without ongoing optimization, savings degrade by 10 to 20% annually.
Are LEED and WELL certifications worth pursuing together?
Dual certification is the recommended approach for flagship commercial assets. It satisfies both environmental performance and occupant health requirements, strengthening ESG reporting and investor appeal simultaneously.