

TL;DR:
- Selecting multi-family architecture examples requires evaluating designs based on climate, culture, budget, and resident needs to ensure practical relevance. Successful cases incorporate passive climate strategies, cultural spatial concepts, and unified amenity grids, balancing identity with operational efficiency. Designing with intention and adapting tested decision-making processes lead to sustainable, community-focused residential projects.
Selecting the right multi-family architecture examples for a residential project is rarely straightforward. The Architecture Billings Index for multi-family residential hit 51.1 in April 2026, marking a second consecutive month above the contraction threshold and signaling real project momentum. That activity creates both opportunity and pressure. Architects and developers are now expected to deliver designs that satisfy density requirements, respond to climate, reflect cultural identity, and support community life, all within tighter budgets and increasingly complex insurance environments. This article breaks down the most instructive examples available today, with practical frameworks you can apply directly to your next project.
Table of Contents
- Key takeaways
- 1. Passive climate design in tropical multi-family projects
- 2. Recreating traditional spaces in vertical apartment blocks
- 3. Grid-based design uniting private units and shared amenities
- 4. Comparing material strategies, layouts, and amenity integration
- 5. How to select multi-family examples that match your project goals
- My perspective on what these examples actually teach us
- Ready-to-use plans for your next multi-family or duplex project
- FAQ
Key takeaways
| Point | Details |
|---|---|
| Passive design reduces costs | Shading devices and natural ventilation lower energy use and reduce long-term insurance exposure. |
| Cultural spatial concepts work vertically | Interior volumes and flexible boundaries can recreate traditional living experiences in high-rise contexts. |
| Grid layouts democratize amenities | Unified structural volumes give all unit types equitable access to pools, fitness centers, and lounges. |
| Material sourcing shapes identity | Local and regionally appropriate materials improve sustainability scores and strengthen community connection. |
| Flexible layouts serve more residents | Units ranging from 62 to 110 sqm with adaptable planning accommodate a wider range of household types. |
1. Passive climate design in tropical multi-family projects
Bambu Atmosfera in São Paulo, designed by Perkins&Will, is one of the most referenced multi-family architecture examples for passive climate performance in a hot, humid environment. The building uses a layered facade of bamboo louvers and green-toned corten steel shading panels that respond to solar angles throughout the day. Rather than relying on mechanical cooling, the design works with the climate. The result is a building that reduces energy dependence while maintaining thermal comfort across all unit types.
The building's U-shaped form is the structural backbone of its passive strategy. By opening toward prevailing breezes, the configuration allows natural cross-ventilation through corridors and individual units. Apartments range from 62 to 110 sqm, each with layouts flexible enough to support singles, couples, and multi-generational households.
Key design elements worth noting:
- Bamboo louvers on the primary facade act as solar shading without blocking views or light
- Corten steel panels add thermal mass and a distinct material identity tied to local craft traditions
- The U-shaped plan creates a shared courtyard that doubles as a social gathering space
- Native vegetation integrated into the ground floor and terraces reduces heat island effect
- Shared amenities including a community lounge and rooftop garden strengthen resident interaction
[Local bamboo and artisanship](https://www.designboom.com/architecture/perkins-will-bamboo-green-toned-corten-steel-living-block-facade brazil-sao-paulo-bambu-atmosfera/) contribute to both the sustainability performance and the cultural identity of the project. That combination is rare and worth studying carefully.
Pro Tip: When specifying facade shading systems, model the solar angles for the exact latitude of your site. A shading device optimized for Phoenix performs very differently in Miami or São Paulo.
2. Recreating traditional spaces in vertical apartment blocks
The Nakano House in Japan, designed by Kengo Kuma and Elsa Architects, represents a fundamentally different approach to multi-family housing design. Rather than treating the apartment building as a stack of isolated units, the design introduces a "house-in-a-house" concept. Small internal volumes, or "huts," are positioned within each floor to evoke the spatial experience of a traditional Japanese engawa. The engawa is the transitional veranda space between interior living areas and the outside world. Recreating that quality at 15 meters elevation is a significant design achievement.
Key spatial strategies used in the Nakano House include:
- Translucent screens and sliding panels that allow residents to modulate privacy and light
- Central hut volumes that create intermediate zones between public corridors and private rooms
- Material choices that reference timber framing and paper screens without direct replication
- Flexible spatial boundaries that allow residents to configure their living environment seasonally
"Cultural spatial traditions can inspire modern design approaches that address residents' emotional connection to place." This is exactly what the Nakano House demonstrates: that vertical density and traditional intimacy are not mutually exclusive.
For architects working on urban multi-family structures in culturally specific contexts, the Nakano House offers a replicable logic. You do not need to mimic traditional forms literally. Instead, you can extract the spatial relationships that made those forms meaningful and reintroduce them through contemporary construction methods.
3. Grid-based design uniting private units and shared amenities
Johnston Marklee's Ray project in Phoenix, Arizona takes a very different position on how multi-family residential buildings should organize communal space. The core idea is a consistent structural grid that treats private apartments and communal amenities as components of a single, unified volume rather than separate program elements bolted together.
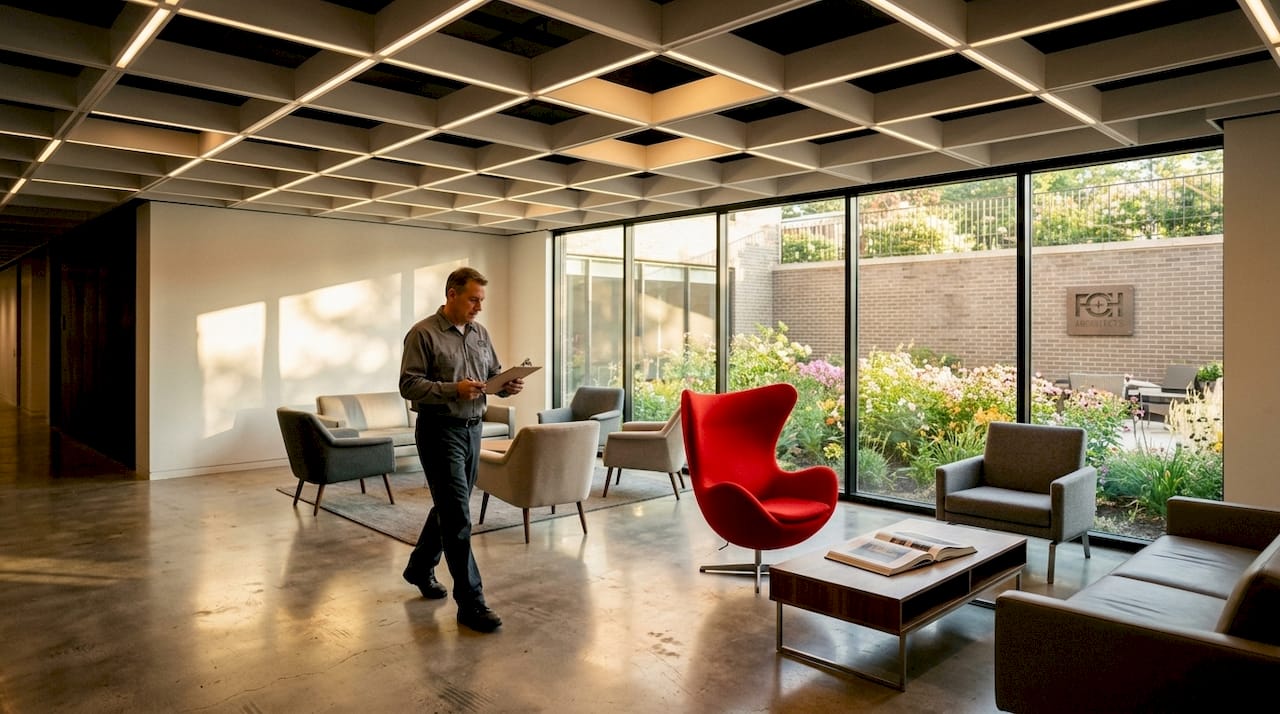
This approach directly addresses a persistent problem in mid-market multi-family housing. Premium amenities are often concentrated in penthouse floors or reserved for top-tier units, which creates a two-tier experience for residents. When the structural grid is applied consistently across the building, the pool, fitness center, lounge, and outdoor terraces are embedded within the same organizational logic as every residential floor. Every unit type has equitable access.
Benefits for developers and residents include:
- Predictable construction sequencing because the grid eliminates structural exceptions
- Higher desirability across all price points, which supports stronger lease-up rates
- Reduced long-term maintenance complexity because mechanical systems follow the same spatial logic
- Community experience that does not feel segregated by unit cost or floor level
Successful multi-family projects that democratize access to premium amenities consistently report stronger retention and resident satisfaction. The grid strategy is a structural mechanism that achieves this without adding significant cost.
Statistic to keep in mind: Insurance costs for apartment complexes rose from $39 to $68 per unit per month between 2019 and 2024. Buildings with well-documented, consistent construction systems are better positioned to qualify for competitive coverage programs.
4. Comparing material strategies, layouts, and amenity integration
When you examine these multi-family architecture examples side by side, clear patterns emerge that can guide your own project decisions. The table below synthesizes the three projects across the dimensions most relevant to architects and developers.
| Design factor | Bambu Atmosfera (Brazil) | Nakano House (Japan) | Ray by Johnston Marklee (USA) |
|---|---|---|---|
| Primary material strategy | Bamboo, corten steel, native planting | Timber-referencing screens, translucent panels | Concrete structural grid, integrated cladding |
| Passive climate approach | Facade shading, cross-ventilation, courtyard | Interior spatial layering, natural light modulation | Shaded outdoor decks, thermal mass in grid |
| Amenity integration model | Shared courtyard and rooftop garden | Transitional hut volumes within units | Unified grid embedding pool, fitness, lounge |
| Layout flexibility | 62 to 110 sqm adaptable units | Configurable interior screens and panels | Consistent floor plate with embedded program |
| Community focus | Landscape and shared gathering spaces | Spatial design evoking belonging and tradition | Equity of access across all unit types |
The comparison highlights a useful tension. Bambu Atmosfera and the Nakano House prioritize identity and emotional resonance through material and spatial specificity. Ray prioritizes systemic equity and operational efficiency. Neither approach is universally superior. The right choice depends on your site, your resident profile, and your development goals.
Pro Tip: When evaluating examples of apartment architecture for a specific project, build a criteria matrix before selecting a design direction. Weight climate response, cultural context, budget, and resident demographics separately. The example that scores highest against your weighted criteria is the one worth adapting.
Passive design elements including shading devices, natural ventilation systems, and integrated landscaping significantly reduce both energy use and long-term operational costs. That financial case alone justifies the additional design effort in most markets.
5. How to select multi-family examples that match your project goals
Not every well-published building translates cleanly into your context. The most common mistake we see from developers reviewing multi-family architecture examples is selecting a design because it photographs well rather than because it performs well for a specific site and resident population.
Here is a practical framework for evaluating examples against your actual project priorities:
- Climate first. Passive strategies that work in São Paulo require significant adaptation for Los Angeles or Phoenix. Identify which passive systems are transferable before borrowing facade or massing concepts wholesale.
- Cultural context second. The Nakano House's engawa concept is culturally specific, but the underlying spatial logic applies anywhere residents value transitional spaces between public and private life.
- Resident profile third. Flexible apartment layouts that accommodate units from 62 to 110 sqm serve mixed-income and mixed-household projects well. Single-demographic projects may not need the same range.
- Budget constraints fourth. Local material sourcing, as practiced in Bambu Atmosfera, often reduces long-term cost even when upfront procurement is complex. Evaluate lifecycle cost, not just construction cost.
- Regulatory environment fifth. 2026 architectural trends show that leading firms are designing to Passive House and LEED standards not purely for certification, but because those standards increasingly align with insurance eligibility requirements.
Incorporating digital design tools early in the process also improves decision quality. Parametric modeling allows teams to test massing configurations, shade studies, and unit mix scenarios before committing to a design direction. The best multi-family design practices for developers in 2026 treat computational analysis as a standard part of early design, not an optional premium service.
My perspective on what these examples actually teach us
I have spent years reviewing multi-family housing designs and working through the gap between what gets published and what gets built. Here is what I have learned from working with projects at multiple scales.
The buildings that hold up over time are not the ones with the most striking facades. They are the ones where the spatial logic matches the social logic. Bambu Atmosfera works because the shared courtyard is not an afterthought. It is the organizing principle. The Nakano House works because Kengo Kuma and the team understood that emotional comfort in a dense urban building matters as much as square footage.
What I see missing in a lot of North American multi-unit housing concepts is exactly that layer of intention. Amenity spaces get designed after the unit mix is resolved. Community areas are treated as marketing features rather than spatial commitments. The grid approach at Ray is interesting precisely because it resists that tendency by making amenity integration structural rather than decorative.
The other thing I would flag for architects working in Los Angeles and similar markets: insurance underwriting is now influencing design in ways it did not five years ago. Buildings that cannot document their construction systems clearly or that use materials outside standard eligibility windows are facing real coverage gaps. That is not an abstract risk. It changes which examples are actually worth adapting.
My advice is to treat the examples you study as a library of tested decisions, not a style catalog. Extract the decision, understand why it was made, and then test whether the same logic applies to your site and your residents.
— Henry
Ready-to-use plans for your next multi-family or duplex project
If these examples have clarified what you want to achieve with your next project, Fostudiodesign offers a direct path from inspiration to implementation.
The ADU Store by FO Studio offers a curated collection of ready-to-implement ADU and duplex building designs developed by a team with deep experience in Los Angeles residential and multi-family architecture. Each plan reflects the same principles covered in this article: passive design thinking, flexible layouts, and community-oriented spatial organization. Whether you are exploring a duplex configuration for an infill lot or need a modern ADU plan that integrates with an existing multi-family structure, the store provides professionally drafted, permit-ready documentation that reduces procurement time significantly. Fostudiodesign also offers feasibility consulting and permitting support, so the path from selecting a plan to breaking ground stays as clear as possible.
FAQ
What are the best multi-family architecture examples in 2026?
Leading examples include Bambu Atmosfera in Brazil for passive climate design, the Nakano House in Japan for cultural spatial concepts, and Ray by Johnston Marklee in Phoenix for grid-based amenity integration. Each addresses a different priority: sustainability, emotional connection, and community equity.
How do passive design strategies reduce costs in multi-family buildings?
Facade shading, natural ventilation, and integrated landscaping reduce mechanical cooling dependence, which lowers utility costs and supports eligibility for better insurance programs. Insurance costs for apartment complexes rose from $39 to $68 per unit per month between 2019 and 2024, making passive systems financially material.
Can traditional spatial concepts work in high-rise apartment buildings?
Yes. The Nakano House demonstrates that concepts like the Japanese engawa can be reinterpreted at 15 meters elevation using translucent screens, flexible spatial boundaries, and interior transitional volumes without compromising structural requirements.
What makes a grid-based layout valuable for developers?
A consistent structural grid embeds amenities like pools, lounges, and fitness centers within the same organizational logic as residential floors, giving all unit types equitable access and improving lease-up performance without significant added construction cost.
How should architects choose between different multi-family housing designs?
Evaluate examples against a weighted criteria matrix covering climate response, cultural context, resident demographics, budget constraints, and regulatory requirements. The example that performs best across your specific priorities is the one worth adapting, regardless of how it photographs.