

TL;DR:
- Planning a sustainable home in Los Angeles requires adherence to strict local codes, climate-responsive design, and efficient building practices. Early focus on site orientation, envelope sealing, insulation, roofing, and electrification ensures energy savings, lower costs, and long-term comfort. Working with experienced architects like FO+H facilitates integrated, forward-thinking sustainable construction tailored to LA's environment.
Planning a sustainable home in Los Angeles is not as simple as adding solar panels and calling it done. Between California's strict energy codes, the region's unique Mediterranean climate, and the growing expectation that homes should serve both residents and their communities, knowing how to plan sustainable homes requires a clear, sequenced approach. Done right, it saves you money, improves daily comfort, and positions your property well for the future. This guide breaks down that process into concrete, actionable steps built specifically for LA homeowners.
Table of Contents
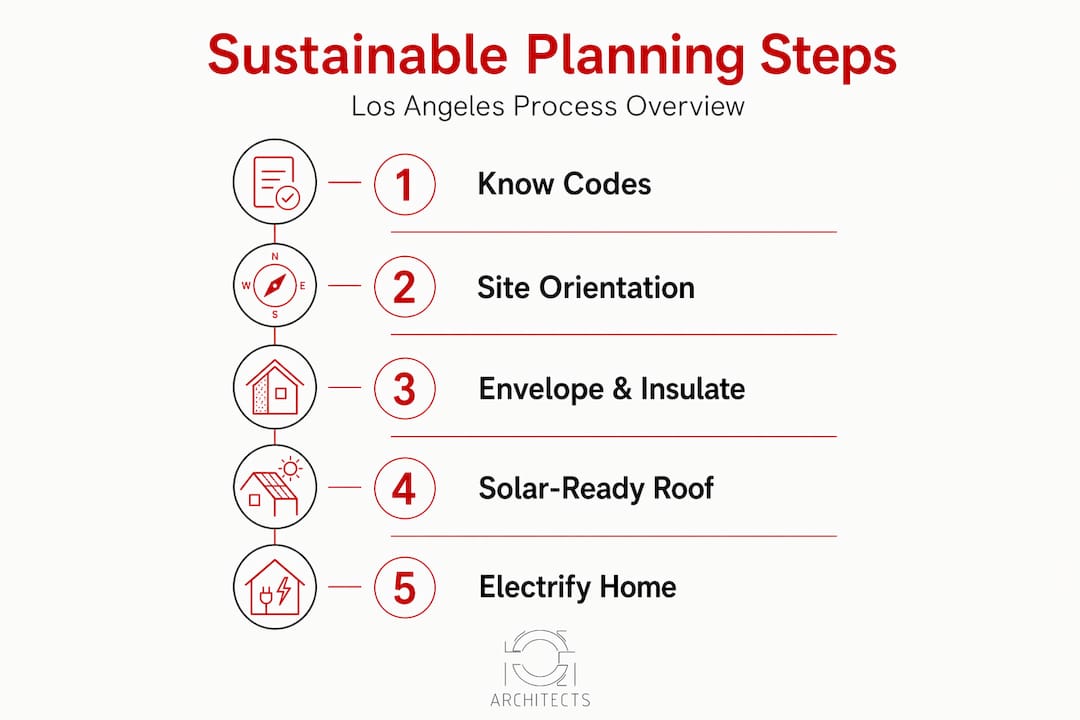
- How to plan sustainable homes: Start with LA building codes
- Plan your site and home orientation for climate responsiveness
- Prioritize air sealing, insulation, and the building envelope
- Choose compliant roofing and integrate solar-ready design
- Incorporate electrification and leverage local upgrade programs
- Our perspective: Sustainability works best when it is designed in, not bolted on
- Work with FO+H Architects on your sustainable LA home
- Frequently asked questions
Key Takeaways
| Point | Details |
|---|---|
| Title 24 compliance | Meeting California's Title 24 is mandatory for all sustainable home projects in Los Angeles. |
| Climate-responsive siting | Orient your home to optimize natural heating and cooling using local sun and wind patterns. |
| Envelope first | Prioritize air sealing and insulation to maximize energy savings and HVAC efficiency. |
| Roofing matters | Choose cool roofs with CRRC ratings and plan for solar to reduce cooling costs and comply with codes. |
| Leverage local programs | Use LA's Equitable Building Decarbonization program for potential no-cost electrification upgrades. |
How to plan sustainable homes: Start with LA building codes
Having a clear understanding of local codes and standards sets the foundation for effective sustainable home planning. Many homeowners assume sustainability is optional or purely aesthetic. In Los Angeles, it is neither.
For any permitted project in the city, you must align with Title 24, California's Building Energy Efficiency Standards. These cover insulation, windows, roofing, HVAC systems, mechanical ventilation, and lighting. No Title 24 compliance means no permit approval. It is that straightforward.
Title 24 gives you two pathways to compliance:
- Prescriptive compliance: You meet fixed standards for each component, such as minimum R-values for insulation or specific window U-factors. It is predictable and easier to document.
- Performance modeling: A certified energy consultant models your whole building to show it meets the energy budget overall, giving you more design flexibility. This works well for non-standard floor plans or unconventional materials.
Beyond the mandatory floor, we recommend exploring the NGBS certification framework. Building to the ICC 700-2025 National Green Building Standard provides a comprehensive voluntary benchmark with residential certification methods that address resiliency, water efficiency, and indoor air quality. It goes further than Title 24 and offers a structured way to document your green building decisions, which matters for resale value and long-term operating costs.
Planning code compliance early, before finalizing your floor plan or selecting materials, prevents costly redesigns and schedule delays. In our experience, homeowners who treat code research as a design step rather than a bureaucratic afterthought save weeks off their permitting timelines. Understanding LA residential design principles alongside code requirements helps you make smarter decisions from day one.
Plan your site and home orientation for climate responsiveness
With regulations clear, the next step is optimizing your home's placement and orientation to harness natural climate benefits.
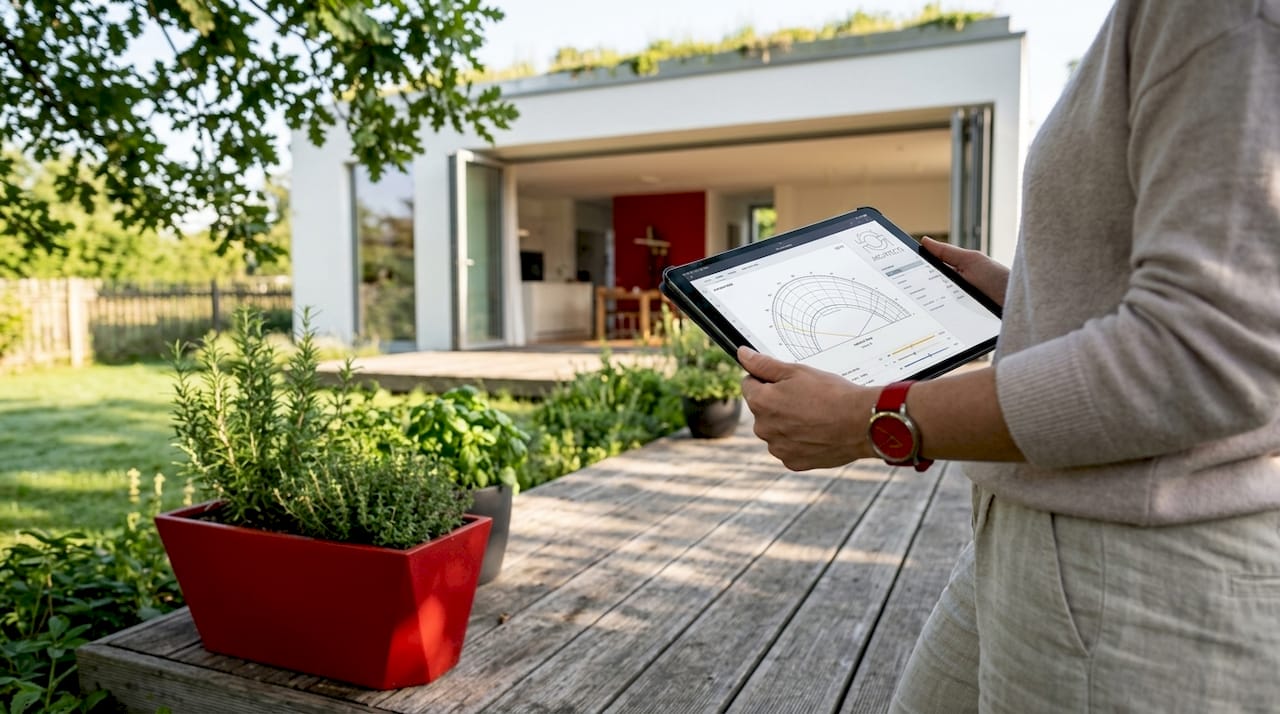
Los Angeles enjoys roughly 284 sunny days per year, which is an asset if you design for it. Prioritizing a climate-responsive site layout in the first stage of planning means you reduce your reliance on mechanical heating and cooling before selecting a single appliance.
Here is what to evaluate during site analysis:
- Sun path and solar exposure: Orient your primary living spaces and largest windows to face south or southwest. This captures winter sun for passive heating while allowing summer shading to work effectively.
- Prevailing winds: In most LA neighborhoods, afternoon breezes come from the west or southwest. Placing operable windows to capture these winds supports natural cross-ventilation, which can eliminate the need for air conditioning on mild days.
- Soil conditions and drainage: Poor drainage leads to moisture problems in walls and foundations. Assessing your soil type and natural grade early informs both your foundation design and landscaping plan.
- Shading devices: Roof overhangs, trellises, and exterior shades placed on south and west-facing windows block high summer sun while admitting lower winter sun. These need to be sized correctly for your latitude, so include them in your early design drawings.
Once you understand your site, treat envelope tightening as the upstream dependency for everything else. No passive solar strategy performs well in a leaky building.
Pro Tip: Choose your natural climate-responsive design strategies before sizing your HVAC system. An architect who designs for passive comfort first will specify a smaller, more efficient mechanical system, which saves you money upfront and on every utility bill.
For more inspiration on climate-aware design specific to Southern California, see innovative LA home design ideas and modern LA architecture tips.
Prioritize air sealing, insulation, and the building envelope
With your home well-sited, you can now build a tight, well-insulated envelope to lock in comfort and savings.
Insulation and air sealing can reduce your heating and cooling costs by up to 15%, and air sealing alone is typically the highest-return upgrade you can make. Most older LA homes lose a significant portion of their conditioned air through gaps that are invisible but highly consequential. Here is the sequence we recommend:
- Step 1: Locate and seal air leaks. Focus on windows and door frames, attic hatch perimeters, plumbing and electrical penetrations through walls and ceilings, and any recessed lighting in insulated ceilings. Caulk, weatherstripping, and spray foam are your primary tools here.
- Step 2: Upgrade insulation. Attic insulation is the highest-priority location for LA homes because heat gain through the roof is significant in summer. Walls and floors over unconditioned spaces come next. Work with your architect or energy consultant to confirm the target R-values for your specific climate zone within Los Angeles.
- Step 3: Conduct blower door testing. This diagnostic test pressurizes the home to measure air changes per hour (ACH), confirming whether your sealing work is effective. It also informs correct HVAC sizing. Oversized systems short-cycle, wearing out faster and creating humidity problems.
| Upgrade | Typical cost | Annual savings | Payback period |
|---|---|---|---|
| Air sealing | $300 to $1,500 | $150 to $400 | 1 to 4 years |
| Attic insulation upgrade | $1,500 to $4,000 | $200 to $600 | 4 to 8 years |
| Wall insulation (retrofit) | $3,000 to $8,000 | $200 to $500 | 8 to 15 years |
Pro Tip: Complete air sealing before any mechanical system is specified or sized. An under-sealed envelope makes HVAC calculations inaccurate, and you end up with oversized equipment that costs more to buy and run.
Learn more about how this approach connects to sustainable community homes in Los Angeles.
Choose compliant roofing and integrate solar-ready design
After securing your building envelope, your roof's compliance and performance become key pieces of your sustainable home plan.
In Los Angeles, roofing decisions are not purely aesthetic. California's energy code includes cool roof requirements that kick in when 50% or more of a roof surface is replaced. When that threshold is met, you must use products with verified solar reflectance and thermal emittance ratings from the Cool Roof Rating Council (CRRC).
Here is how to navigate your roofing choices:
- Check your project scope first. If you are replacing less than half the roof, cool roof requirements may not apply. If you are doing a full tear-off and re-roof, plan for CRRC-rated products from the start.
- Understand CRRC ratings. Solar reflectance measures how much sunlight a roof surface reflects. Thermal emittance measures how readily it releases absorbed heat. Higher values on both mean a cooler attic and lower cooling loads.
- Compare your options:
| Roof type | Upfront cost | Durability | Cooling impact | Solar PV compatibility |
|---|---|---|---|---|
| Reflective coating | Low | 5 to 10 years | Moderate | Good |
| Metal roof (light color) | Medium to high | 40 to 70 years | High | Excellent |
| Green/living roof | High | 30 to 50 years | High | Limited |
| Concrete/clay tile (light) | Medium | 50 years+ | Moderate to high | Good |
Planning your roof and solar PV installation together is where you capture the most value. California's evolving energy code increasingly assumes solar-ready construction, and coordinating roof structure, electrical conduit routing, and inverter locations during design avoids expensive retrofits later.
Pro Tip: Roof color and material choices affect both code compliance and your HVAC sizing. A dark roof in an LA summer significantly increases your cooling load, which drives up equipment size and cost.
For guidance on how roofing integrates with your overall home design, our post on LA roofing and architecture tips is worth reviewing.
Incorporate electrification and leverage local upgrade programs
With your home structurally and materially optimized, focus next on modern electrification choices and the programs that can help fund them.
California is moving steadily away from fossil fuel appliances in residential construction, and Los Angeles is at the leading edge of that shift. Electrification is not just an environmental preference now. For new construction and major renovations, it is increasingly the code-aligned path. Key upgrades to consider include:
- Heat pump water heaters: These units use two to three times less electricity than standard electric resistance water heaters by moving heat rather than generating it. They qualify for federal tax credits and are a straightforward swap in most homes.
- Heat pump HVAC systems: Modern variable-speed heat pumps provide both heating and cooling efficiently, performing well even in LA's occasional cold snaps. Pair them with a well-sealed envelope and they perform exceptionally.
- Induction cooktops: Faster than gas, safer for indoor air quality, and more precise for temperature control. Eliminating gas appliances also simplifies your utility connections.
- LED lighting throughout: A given at this point, but worth confirming in your lighting schedule. Title 24 mandates high-efficacy lighting in most spaces, and LEDs meet that threshold while lasting significantly longer.
One resource many LA homeowners overlook is the Equitable Building Decarbonization program. California's EBD program may provide home upgrades to improve energy efficiency and indoor air quality, including weatherization and heat pump installations, at no cost or reduced cost for eligible households. Income-qualified homeowners in certain Southern California communities can access air sealing, insulation, heat pump systems, and efficient appliances through this program.
If you are planning an ADU alongside your primary home, these upgrades stack particularly well. Our team at FO+H Architects regularly incorporates electrification planning into ADU designs, and you can see how that comes together in our sustainable ADU design resources.
Our perspective: Sustainability works best when it is designed in, not bolted on
Here is something we see regularly in our practice. Homeowners arrive with a checklist. Solar panels. EV charger. Low-flow fixtures. They want to layer these features onto a conventional home design and call it green. That approach almost always costs more and delivers less than a home where sustainability is baked into the architecture from the first concept sketch.
The best practices for sustainable architecture are not about products. They are about sequence. A home designed with climate-responsive orientation, a tight envelope, and correct roof specifications will require a smaller solar array to reach net-zero energy than a conventionally designed home with the same panel budget. Smaller systems cost less. They need less maintenance. They leave more of your roof uncluttered for future flexibility.
We have also noticed that homeowners who engage an architect experienced in designing eco-friendly houses tend to avoid the most expensive mistakes, not because they spend more on design fees, but because they avoid expensive corrections during construction and over-specified mechanical systems that seemed necessary before the envelope was right.
In our experience, the homeowners most satisfied with their sustainable homes are those who treated the planning process as a design problem, not a product selection exercise. The steps for energy-efficient housing described in this guide are sequential for a reason. Each decision creates the conditions for the next one to work well. Skip the foundation, and the superstructure wobbles.
Work with FO+H Architects on your sustainable LA home
Planning a sustainable home in Los Angeles is a process that rewards thoughtful, informed decisions at every stage. At FO+H Architects, we work alongside homeowners to navigate Title 24 compliance, site and climate analysis, envelope performance, roofing, and full electrification planning as an integrated design process. Not as add-ons.
Whether you are planning a new build, a major renovation, or an ADU, our team brings both technical depth and a genuine commitment to community-oriented, sustainable architecture in Los Angeles. Explore our residential architecture services and project gallery to see how we approach green home planning for real LA families. We are ready to help you build something that works as well as it looks.
Frequently asked questions
What is California's Title 24 and why is it important for sustainable homes in LA?
Title 24 covers building envelope, HVAC, water heating, ventilation, and lighting requirements enforced statewide, and meeting these standards is mandatory before any building permit is approved in Los Angeles. Ignoring it is not an option for any permitted project.
How can site orientation reduce energy costs in my new sustainable home?
By analyzing sun angles and prevailing winds early, you can position windows and shading to capture passive winter heat while blocking summer overheating, which directly reduces how hard your HVAC system has to work. The savings accumulate every month for the life of the building.
What is the most cost-effective home energy efficiency upgrade to start with?
Air sealing typically has the highest ROI because it addresses energy loss through the building shell, reducing costs by up to 15% with a payback period that can be as short as one to four years. It also improves comfort immediately by eliminating drafts and moisture infiltration.
When do California cool roof requirements apply to roof replacements?
Cool roof requirements trigger when 50% or more of the roof is replaced, at which point CRRC-rated materials with specific solar reflectance and thermal emittance values are required under the energy code. Planning your roofing scope with this threshold in mind helps avoid unexpected compliance costs.
How can I access no-cost home upgrades for energy efficiency in Los Angeles?
Income-qualified homeowners in eligible Southern California communities may qualify for the EBD program, which provides no-cost upgrades like air sealing, heat pumps, and efficient lighting to reduce energy costs and improve indoor air quality. Screening for eligibility early in your planning process can meaningfully reduce your total project budget.